Move-in ready! Rare Ranch-Style Home with no Steps in Cuchares Ranch! Welcome to this hard-to-find and true main level living home ideally located in the desirable Cuchares Ranch community. Conveniently situated near military bases, Colorado Springs Airport, pocket parks, trails, Bluestem Prairie Open Space, King Soopers Marketplace, and just minutes from the Powers Corridor, offering abundant shopping, dining, and entertainment options. Guests are welcomed by a spacious covered front porch and low-maintenance yard with WiFi enabled sprinkler system. Step inside to a bright, open-concept floor plan featuring 9' ceilings, neutral color tones throughout, and expansive windows that flood the home with natural light. Large living/dining area provides flexible space for entertaining, relaxing, or setting up a home office. A stylish barn door adds charm and allows for privacy when desired. Beyond the barn door, you’ll find a generous kitchen equipped with newer Samsung Bespoke smart-appliances; Fridge, Oven, Dishwasher, Microwave Oven, a new single-basin sink, shaker-style cabinetry, smooth countertops, a large pantry, and a center island with bar seating, ideal for casual meals and gatherings. The adjoining oversized walk-out family room opens to a level, fenced backyard with plenty of space for a garden or outdoor living. Back inside, two secondary bedrooms each feature walk-in closets and share a full hallway bath. The secluded primary suite offers a luxurious 5-piece bathroom complete with a soaking tub with tile surround, separate walk-in shower, dual sinks with smooth-surface counters, abundant storage, and a spacious walk-in closet. A separate laundry room with washer/dryer connects to the 2-car garage, which includes pegboards to keep tools and miscellaneous items neatly organized. Additional features include central A/C (installed in 2022), a whole-house water softener, ceiling fans, fresh interior paint, and waiting for your personal touches.
Sold for $437,500
$437,500
3681 Desert Willow Ln, Colorado Springs, CO 80925
3beds
1,935sqft
Single Family Residence
Built in 2015
7,200 Square Feet Lot
$433,200 Zestimate®
$226/sqft
$2,344 Estimated rent
Home value
$433,200
$412,000 - $455,000
$2,344/mo
Zestimate® history
Owner options
List your home for rent
$2,344/mo
Rent Zestimate®
Find your next renter with Zillow Rental Manager. Plus, with online applications, you can quickly screen prospective tenants – for free.
$2,344/mo
Rent Zestimate®
Refinance and save
$2,599/mo
Est. payment
Refinancing to a lower rate could help reduce your monthly payments and save thousands over the life of the loan.
$2,599/mo
Est. payment
Explore your selling options
Work with a Zillow partner agent
Leverage their expertise and Zillow's premium Showcase listings to get your home seen by more buyers.
Get startedList with your own agent
Get your home in front of millions of buyers by listing it on Zillow.
Learn how to do itSell it yourself
Take full control of how buyers see your home on Zillow by listing For Sale by Owner (FSBO).
List your homeWhat's special
Shaker-style cabinetrySpacious covered front porchFresh interior paintLarge pantrySmooth countertopsBright open-concept floor planCeiling fans
Zillow last checked:
Listing updated:
Listed by:
Crystal McNeill 719-359-3686,
The Cutting Edge
Bought with:
Allison Hunter
Real Broker, LLC DBA Real
Source: elevateMLS,MLS#: 5474097
Facts & features
Interior
Bedrooms & bathrooms
- Bedrooms: 3
- Bathrooms: 2
- Full bathrooms: 2
Other
- Level: Main
- Area: 195 Square Feet
- Dimensions: 13 x 15
Heating
- Forced Air
Cooling
- Ceiling Fan(s), Central Air
Appliances
- Included: Dishwasher, Disposal, Dryer, Microwave, Oven, Refrigerator, Self Cleaning Oven, Smart Home Appliances, Washer, Water Softener
Features
- 9Ft + Ceilings, Great Room, Pantry, Smart Home Door Locks
- Flooring: Carpet, Vinyl/Linoleum
- Has basement: No
- Has fireplace: No
- Fireplace features: None
Interior area
- Total structure area: 1,935
- Total interior livable area: 1,935 sqft
- Finished area above ground: 1,935
- Finished area below ground: 0
Property
Parking
- Total spaces: 2
- Parking features: Attached, Even with Main Level, Garage Door Opener
- Attached garage spaces: 2
Features
- Patio & porch: Concrete
- Exterior features: Auto Sprinkler System
Lot
- Size: 7,200 Square Feet
- Features: Level, HOA Required $
Details
- Parcel number: 5503119006
Construction
Type & style
- Home type: SingleFamily
- Architectural style: Ranch
- Property subtype: Single Family Residence
Materials
- Masonite, Stone, Framed on Lot
- Foundation: Slab
- Roof: Composite Shingle
Condition
- Existing Home
- New construction: No
- Year built: 2015
Utilities & green energy
- Water: Assoc/Distr
- Utilities for property: Electricity Connected, Natural Gas Connected
Community & HOA
HOA
- Has HOA: Yes
- HOA fee: $35 monthly
Location
- Region: Colorado Springs
Financial & listing details
- Price per square foot: $226/sqft
- Tax assessed value: $457,670
- Annual tax amount: $3,080
- Date on market: 10/25/2025
- Listing terms: Cash,Conventional,FHA,VA Loan
- Electric utility on property: Yes
Price history
| Date | Event | Price |
|---|---|---|
| 1/2/2026 | Sold | $437,500-1.7%$226/sqft |
Source:  elevateMLS #5474097 Report a problem elevateMLS #5474097 Report a problem | ||
| 11/21/2025 | Pending sale | $445,000$230/sqft |
Source:  REcolorado as distributed by MLS GRID #7683768 Report a problem REcolorado as distributed by MLS GRID #7683768 Report a problem | ||
| 11/21/2025 | Contingent | $445,000$230/sqft |
Source: elevateMLS #5474097 Report a problem | ||
| 9/30/2025 | Price change | $445,000-1.1%$230/sqft |
Source: elevateMLS #9853915 Report a problem | ||
| 9/18/2025 | Price change | $449,999-1.1%$233/sqft |
Source: elevateMLS #9853915 Report a problem | ||
| 9/1/2025 | Price change | $455,000-1.1%$235/sqft |
Source: elevateMLS #9853915 Report a problem | ||
| 7/25/2025 | Listed for sale | $460,000+4.1%$238/sqft |
Source: elevateMLS #9853915 Report a problem | ||
| 8/8/2022 | Sold | $442,000$228/sqft |
Source: Public Record Report a problem | ||
| 6/25/2022 | Listed for sale | $442,000+35.6%$228/sqft |
Source: elevateMLS #3857865 Report a problem | ||
| 7/15/2020 | Sold | $326,000+1.9%$168/sqft |
Source: Public Record Report a problem | ||
| 6/12/2020 | Listed for sale | $319,999+392.3%$165/sqft |
Source: Your Home Sold Guaranteed Rlty #2872485 Report a problem | ||
| 1/13/2015 | Sold | $65,000$34/sqft |
Source: Public Record Report a problem | ||
Public tax history
| Year | Property taxes | Tax assessment |
|---|---|---|
| 2024 | $2,931 +16% | $30,660 |
| 2023 | $2,526 -4.7% | $30,660 +41.6% |
| 2022 | $2,651 | $21,650 -2.8% |
| 2021 | -- | $22,270 +14.7% |
| 2020 | $2,891 +0.3% | $19,410 |
| 2019 | $2,883 +10.6% | $19,410 +14.7% |
| 2018 | $2,606 +0.6% | $16,920 |
| 2017 | $2,591 -0.6% | $16,920 -4.3% |
| 2016 | $2,606 +10.4% | $17,680 +47.9% |
| 2015 | $2,362 | $11,950 |
Find assessor info on the county website
Neighborhood: Falcon
Nearby homes
- $428,3004 bd3 ba2.1k sqft3671 Desert Willow Ln, Colorado Springs, CO 80925Off Market

- $425,0004 bd3 ba2.6k sqft3691 Desert Willow Ln, Colorado Springs, CO 80925Sold
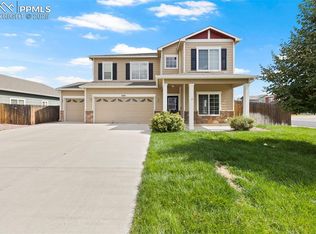
- $425,7004 bd3 ba2.1k sqft3713 Saguaro Cir, Colorado Springs, CO 80925Off Market

- $413,2004 bd3 ba1.9k sqft3661 Desert Willow Ln, Colorado Springs, CO 80925Off Market
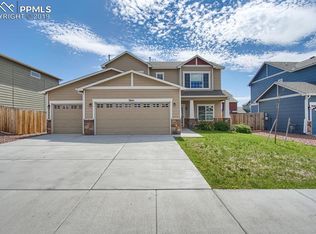
- $444,2004 bd3 ba1.9k sqft3703 Saguaro Cir, Colorado Springs, CO 80925Off Market
- $418,8004 bd2 ba1.9k sqft3680 Desert Willow Ln, Colorado Springs, CO 80925Off Market
- $428,0003 bd2 ba1.9k sqft3693 Saguaro Cir, Colorado Springs, CO 80925Off Market
- $417,1003 bd3 ba2.2k sqft3670 Desert Willow Ln, Colorado Springs, CO 80925Off Market
Nearby schools
GreatSchools rating
- 7/10Martin Luther King Jr Elementary SchoolGrades: K-5Distance: 3.9 mi
- 4/10Watson Junior High SchoolGrades: 6-8Distance: 4.6 mi
- 4/10Widefield High SchoolGrades: 9-12Distance: 4.6 mi
Schools provided by the listing agent
- District: Widefield-3
Source: elevateMLS. This data may not be complete. We recommend contacting the local school district to confirm school assignments for this home.
Get a cash offer in 3 minutes
Find out how much your home could sell for in as little as 3 minutes with a no-obligation cash offer.
Estimated market value
$433,200
Get a cash offer in 3 minutes
Find out how much your home could sell for in as little as 3 minutes with a no-obligation cash offer.
Estimated market value
$433,200
- Colorado
- El Paso County
- Colorado Springs
- 80925
- Falcon
- 3681 Desert Willow Ln
Nearby cities
Nearby neighborhoods
- Briargate Real estate
- Central Colorado Springs Real estate
- Cimarron Hills Real estate
- East Colorado Springs Real estate
- Northeast Colorado Springs Real estate
- Northwest Colorado Springs Real estate
- Old Colorado City Real estate
- Powers Real estate
- Southeast Colorado Springs Real estate
- Southwest Colorado Springs Real estate
Nearby zip codes
Other Colorado Springs Topics
- Apartments for Rent in 80925
- Houses for Sale in 80925
- Houses for Rent in 80925
- 80925 Real Estate
- Colorado Springs Condos
- Houses for Sale in Colorado Springs
- Newest Listings in Colorado Springs
- Colorado Springs Home Values
- Colorado Springs Real Estate Agents
- Colorado Springs Refinance
- Colorado Springs Mortgage Rates
