Discover a move-in ready home where style meets comfort. This vibrant residence boasts a flowing layout, complete with a spacious living area and an inviting outdoor patio area. Perfect for entertaining and soaking up fresh air and sunshine. This is designed for those seeking both elegance and functionality, featuring a Samsung 30 slide-in induction range with a self-cleaning oven, an over-the-range microwave, and a dishwasher-all in sleek stainless steel. The kitchen shines with white flat-panel cabinets, upgraded matte black hardware, quartz countertops in Riviera, and a chic tile backsplash. Bathrooms are elevated with Bella Carrara marble countertops, and additional upgrades include a recycle trash bin and enhanced electrical options. Available for a January move-in-your ideal home awaits! Endless Amenities: resort-style lap pool and kiddie pool, jacuzzi, half basketball court, passive park, dog park, children's playground, fire pit, BBQ and corn hole.
Sold for $615,644
Listed by: KW VISION • Derek Oie • Contact: 626-824-1504
Bought with: Real Broker
$615,644
3681 E Jacobson Paseo #12, Ontario, CA 91761
3beds
1,468sqft
Condominium
Built in 2024
-- sqft lot
$606,000 Zestimate®
$419/sqft
$3,351 Estimated rent
Home value
$606,000
$545,000 - $673,000
$3,351/mo
Zestimate® history
Owner options
List your home for rent
$3,351/mo
Rent Zestimate®
Find your next renter with Zillow Rental Manager. Plus, with online applications, you can quickly screen prospective tenants – for free.
$3,351/mo
Rent Zestimate®
Refinance and save
$4,148/mo
Est. payment
Refinancing to a lower rate could help reduce your monthly payments and save thousands over the life of the loan.
$4,148/mo
Est. payment
Explore your selling options
Work with a Zillow partner agent
Leverage their expertise and Zillow's premium Showcase listings to get your home seen by more buyers.
Get startedList with your own agent
Get your home in front of millions of buyers by listing it on Zillow.
Learn how to do itSell it yourself
Take full control of how buyers see your home on Zillow by listing For Sale by Owner (FSBO).
List your homeWhat's special
Outdoor patio areaChic tile backsplashWhite flat-panel cabinetsQuartz countertopsBella carrara marble countertopsSleek stainless steelSelf-cleaning oven
Zillow last checked:
Listing updated:
Listed by:
Derek Oie DRE #01089705 626-824-1504,
KW VISION
Bought with:
Woo Suk Hong, DRE #02135406
Real Broker
Source: CRMLS,MLS#: CV25002176 Originating MLS: California Regional MLS
Originating MLS: California Regional MLSFacts & features
Interior
Bedrooms & bathrooms
- Bedrooms: 3
- Bathrooms: 3
- Full bathrooms: 2
- 1/2 bathrooms: 1
- Main level bathrooms: 1
Rooms
- Room types: Bedroom, Great Room, Kitchen, Primary Bathroom, Primary Bedroom, Other
Bedroom
- Features: All Bedrooms Up
Other
- Features: Walk-In Closet(s)
Cooling
- Central Air
Appliances
- Laundry: Inside, Laundry Closet, Upper Level
Features
- All Bedrooms Up, Walk-In Closet(s)
- Has fireplace: No
- Fireplace features: None
- Common walls with other units/homes: 1 Common Wall
Interior area
- Total interior livable area: 1,468 sqft
Property
Parking
- Total spaces: 2
- Parking features: Garage - Attached
- Attached garage spaces: 2
Features
- Levels: Two
- Stories: 2
- Entry location: Ground
- Pool features: Association
- Has spa: Yes
- Spa features: Association
- Has view: Yes
- View description: None
Details
- Parcel number: 0218205560000
- Special conditions: Standard
Construction
Type & style
- Home type: Condo
- Architectural style: Mid-Century Modern,See Remarks
- Property subtype: Condominium
- Attached to another structure: Yes
Condition
- New construction: Yes
- Year built: 2024
Details
- Builder model: 4
- Builder name: Landsea Homes
Utilities & green energy
- Sewer: Sewer Tap Paid
- Water: Public
Community & HOA
Community
- Features: Suburban
HOA
- Has HOA: Yes
- Amenities included: Sport Court, Dog Park, Fire Pit, Maintenance Grounds, Barbecue, Playground, Pool, Spa/Hot Tub
- HOA fee: $275 monthly
- HOA name: Neuhouse HOA
- HOA phone: 951-371-2727
Location
- Region: Ontario
Financial & listing details
- Price per square foot: $419/sqft
- Tax assessed value: $538,074
- Annual tax amount: $11,053
- Date on market: 1/4/2025
- Cumulative days on market: 22 days
- Listing terms: Submit
Price history
| Date | Event | Price |
|---|---|---|
| 2/24/2025 | Sold | $615,644$419/sqft |
Source:  CRMLS #CV25002176 Report a problem CRMLS #CV25002176 Report a problem | ||
| 1/27/2025 | Pending sale | $615,644$419/sqft |
Source: CRMLS #CV25002176 Report a problem | ||
| 1/4/2025 | Listed for sale | $615,644$419/sqft |
Source: CRMLS #CV25002176 Report a problem | ||
Public tax history
| Year | Property taxes | Tax assessment |
|---|---|---|
| 2025 | $11,053 | $538,074 |
Find assessor info on the county website
Neighborhood: Rich
Nearby homes
- $--3 bd3 ba1.4k sqft3648 S Eichler Paseo #2, Ontario, CA 91761Off Market

- $448,9901 bd2 ba937 sqft3681 S Eichler Paseo #10, Ontario, CA 91761New Construction

- from $540,9902 bd3 ba1.1k sqftPlan Three Plan, Eave at neuhouse (Eave II), Ontario, CA 91761New Construction
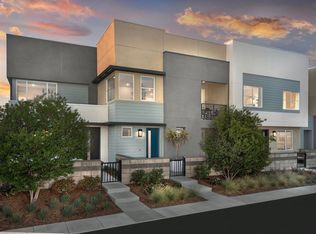
- from $538,9902 bd3 ba1k sqftPlan Two Plan, Eave at neuhouse (Eave II), Gp3egh Ontario, CA 91761New Construction

- from $448,9901 bd2 ba937 sqftPlan One Plan, Eave at neuhouse (Eave II), Ontario, CA 91761New Construction
- from $576,9903 bd3 ba1.4k sqftPlan Four Plan, Eave at neuhouse (Eave II), Ontario, CA 91761New Construction
- from $626,9903 bd3 ba1.5k sqftPlan Five Plan, Eave at neuhouse (Eave II), Ontario, CA 91761New Construction
- from $565,9903 bd3 ba1.4k sqftPlan Four X Plan, Eave at neuhouse (Eave II), Ontario, CA 91761New Construction
Nearby schools
GreatSchools rating
- 7/10Ranch View Elementary SchoolGrades: K-6Distance: 1.1 mi
- 6/10Grace Yokley Middle SchoolGrades: 7-8Distance: 1.1 mi
- 5/10Colony High SchoolGrades: 9-12Distance: 0.7 mi
Schools provided by the listing agent
- Elementary: Parkview
- Middle: Grace Yokley
- High: Colony
Source: CRMLS. This data may not be complete. We recommend contacting the local school district to confirm school assignments for this home.
Get a cash offer in 3 minutes
Find out how much your home could sell for in as little as 3 minutes with a no-obligation cash offer.
Estimated market value
$606,000
Get a cash offer in 3 minutes
Find out how much your home could sell for in as little as 3 minutes with a no-obligation cash offer.
Estimated market value
$606,000
- California
- San Bernardino County
- Ontario
- 91761
- Rich
- 3681 E Jacobson Paseo Unit 12
Nearby cities
Nearby neighborhoods
Nearby zip codes
Other Ontario Topics
