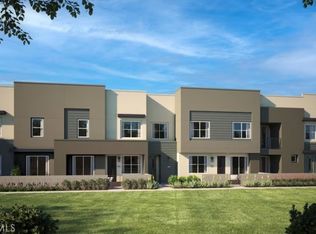
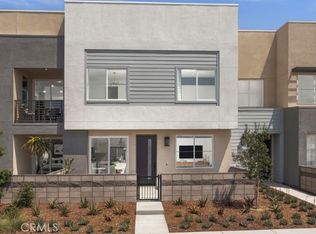
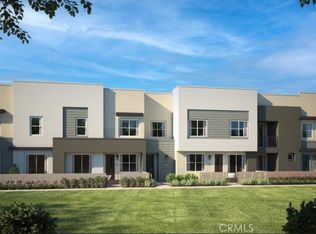
Eave, a vibrant collection of CA Modern courtyard townhomes designed for comfortable living in the open airy layout. This 3 bedroom, 2.5 bath and 2 car garage offers a modern design and stylish comfort. Endless Amenities: resort-style lap pool and kiddie pool, jacuzzi, half basketball court, passive park, dog park, children's playground, fire pit, BBQ and corn hole. Home ready for move in December 2024. California Modern exterior.
Sold for $593,683
Listed by: KW VISION • Derek Oie • Contact: 626-824-1504
Bought with: Fiv Realty Co.
Tax assessed value
$593,683
3681 E Jacobson Paseo Unit 2, Ontario, CA 91761
3beds
1,468sqft
Condominium
Built in 2024
-- sqft lot
$585,700 Zestimate®
$404/sqft
$3,257 Estimated rent
Home value
$585,700
$539,000 - $633,000
$3,257/mo
Zestimate® history
Owner options
List your home for rent
$3,257/mo
Rent Zestimate®
Find your next renter with Zillow Rental Manager. Plus, with online applications, you can quickly screen prospective tenants – for free.
$3,257/mo
Rent Zestimate®
Refinance and save
$4,079/mo
Est. payment
Refinancing to a lower rate could help reduce your monthly payments and save thousands over the life of the loan.
$4,079/mo
Est. payment
Explore your selling options
Work with a Zillow partner agent
Leverage their expertise and Zillow's premium Showcase listings to get your home seen by more buyers.
Get startedList with your own agent
Get your home in front of millions of buyers by listing it on Zillow.
Learn how to do itSell it yourself
Take full control of how buyers see your home on Zillow by listing For Sale by Owner (FSBO).
List your homeWhat's special
Half basketball courtCorn holeDog parkCalifornia modern exteriorPassive parkResort-style lap poolKiddie pool
Zillow last checked:
Listing updated:
Listed by:
Derek Oie DRE #01089705 626-824-1504,
KW VISION
Bought with:
Tyir Heywood, DRE #02134612
Fiv Realty Co.
Source: CRMLS,MLS#: CV24181848 Originating MLS: California Regional MLS
Originating MLS: California Regional MLSFacts & features
Interior
Bedrooms & bathrooms
- Bedrooms: 3
- Bathrooms: 3
- Full bathrooms: 2
- 1/2 bathrooms: 1
- Main level bathrooms: 1
Rooms
- Room types: Bedroom, Great Room, Kitchen, Primary Bathroom, Primary Bedroom, Other
Bedroom
- Features: All Bedrooms Up
Other
- Features: Walk-In Closet(s)
Cooling
- Central Air
Appliances
- Laundry: Inside, Laundry Closet, Upper Level
Features
- All Bedrooms Up, Walk-In Closet(s)
- Has fireplace: No
- Fireplace features: None
- Common walls with other units/homes: 2+ Common Walls
Interior area
- Total interior livable area: 1,468 sqft
Property
Parking
- Total spaces: 2
- Parking features: Garage - Attached
- Attached garage spaces: 2
Features
- Levels: Two
- Stories: 2
- Entry location: Ground
- Pool features: Association
- Has spa: Yes
- Spa features: Association
- Has view: Yes
- View description: None
Details
- Parcel number: 0218205460000
- Special conditions: Standard
Construction
Type & style
- Home type: Condo
- Architectural style: Modern,See Remarks
- Property subtype: Condominium
- Attached to another structure: Yes
Condition
- New construction: Yes
- Year built: 2024
Details
- Builder model: 4X
- Builder name: Landsea Homes
Utilities & green energy
- Sewer: Sewer Tap Paid
- Water: Public
Community & HOA
Community
- Features: Suburban
HOA
- Has HOA: Yes
- Amenities included: Sport Court, Dog Park, Fire Pit, Maintenance Grounds, Barbecue, Playground, Pool, Spa/Hot Tub
- HOA fee: $275 monthly
- HOA name: Neuhouse Homeowners Association
- HOA phone: 951-371-2727
Location
- Region: Ontario
Financial & listing details
- Price per square foot: $404/sqft
- Tax assessed value: $593,683
- Annual tax amount: $14,184
- Date on market: 9/9/2024
- Cumulative days on market: 87 days
- Listing terms: Submit
Price history
| Date | Event | Price |
|---|---|---|
| 12/30/2024 | Sold | $593,683$404/sqft |
Source:  CRMLS #CV24181848 Report a problem CRMLS #CV24181848 Report a problem | ||
| 12/6/2024 | Pending sale | $593,683$404/sqft |
Source: CRMLS #CV24181848 Report a problem | ||
| 11/20/2024 | Price change | $593,6830%$404/sqft |
Source: CRMLS #CV24181848 Report a problem | ||
| 11/16/2024 | Price change | $593,971+1.4%$405/sqft |
Source:  Landsea Holdings Corp. Report a problem Landsea Holdings Corp. Report a problem | ||
| 10/19/2024 | Price change | $585,971+0.4%$399/sqft |
Source: Landsea Holdings Corp. Report a problem | ||
| 9/25/2024 | Price change | $583,720+0.4%$398/sqft |
Source: CRMLS #CV24181848 Report a problem | ||
| 9/9/2024 | Listed for sale | $581,597$396/sqft |
Source: CRMLS #CV24181848 Report a problem | ||
Public tax history
| Year | Property taxes | Tax assessment |
|---|---|---|
| 2025 | $14,184 | $593,683 |
Find assessor info on the county website
Neighborhood: Rich
Nearby homes
- $672,9043 bd3 ba1.5k sqft3651 E Jacobson Paseo UNIT 7, Ontario, CA 91761Sold
- $531,4502 bd3 ba1k sqft3650 E Jacobson Paseo UNIT 4, Ontario, CA 91761Sold
- $543,4632 bd3 ba1k sqft3681 E Jacobson Paseo UNIT 4, Ontario, CA 91761Sold

- $675,6953 bd3 ba1.5k sqft3680 E Jacobson Paseo #7, Ontario, CA 91761Sold
- $582,6042 bd3 ba1.1k sqft3681 E Jacobson Paseo UNIT 5, Ontario, CA 91761Sold
- $587,3003 bd3 ba1.6k sqft3680 E Peckham Paseo UNIT 6, Ontario, CA 91761Off Market
- $520,3002 bd2 ba1.2k sqft3680 E Peckham Paseo #5, Ontario, CA 91761Off Market
- $568,7302 bd3 ba1k sqft3650 E Jacobson Paseo UNIT 9, Ontario, CA 91761Sold
Nearby schools
GreatSchools rating
- 7/10Ranch View Elementary SchoolGrades: K-6Distance: 1.1 mi
- 6/10Grace Yokley Middle SchoolGrades: 7-8Distance: 1.2 mi
- 5/10Colony High SchoolGrades: 9-12Distance: 0.8 mi
Schools provided by the listing agent
- Elementary: Parkview
- Middle: Grace Yokley
- High: Colony
Source: CRMLS. This data may not be complete. We recommend contacting the local school district to confirm school assignments for this home.
Get a cash offer in 3 minutes
Find out how much your home could sell for in as little as 3 minutes with a no-obligation cash offer.
Estimated market value
$585,700
Get a cash offer in 3 minutes
Find out how much your home could sell for in as little as 3 minutes with a no-obligation cash offer.
Estimated market value
$585,700
- California
- San Bernardino County
- Ontario
- 91761
- Rich
- 3681 E Jacobson Paseo Unit 2
Nearby cities
Nearby neighborhoods
Nearby zip codes
Other Ontario Topics
