Introducing this exquisite custom-built home tucked away on a quiet cul-de-sac in the prestigious St. James Plantation. Offering the perfect blend of luxury, comfort, and space, this stunning residence is designed to impress from the moment you step through the front door. A dramatic wall of windows floods the main living area with natural light, while soaring ceilings draw your eyes upward to striking custom woodwork and exposed beams, creating an airy and elegant atmosphere. A cozy fireplace adds warmth and charm, perfect for relaxing on cooler evenings. The chef's kitchen is a dream come true, complete with high-end appliances, ample counter space, and a thoughtful layout ideal for preparing gourmet meals. Just beyond, a bright and inviting sun room--featuring its own fireplace--offers the ultimate space to unwind year-round. The spacious primary suite is conveniently located on the main level and includes a spa-like en-suite bathroom with a large walk-in shower, luxurious soaking tub, and an expansive walk-in closet. A dedicated home office is also on the main floor, providing a quiet retreat for work or study. Upstairs, accessed by two separate staircases, you'll find two generously sized guest suites, each with private baths, offering comfort and privacy for visitors. A large bonus room provides endless possibilities--think media room, gym, or teen hangout. Set on a half-acre lot, this home offers picturesque golf course views of the 8th fairway of the Players Club out front, and a serene, private backyard retreat. Some features include: tankless hot water heaters, 2 gas fireplaces, fully encapsulated crawl space w/ dehumidifier, hot tub, roof installed 2024 and HVAC's '23 and '24 and walk in attic storage. A 1 YEAR 2-10 Home Warranty is also being provided. Don't miss the chance to make this exceptional home your own!
Sold for $1,150,000
$1,150,000
3681 Fairfield Way, Southport, NC 28461
3beds
4,254sqft
Single Family Residence
Built in 2008
0.53 Acres Lot
$1,149,900 Zestimate®
$270/sqft
$4,566 Estimated rent
Home value
$1,149,900
$1.09M - $1.21M
$4,566/mo
Zestimate® history
Owner options
List your home for rent
$4,566/mo
Rent Zestimate®
Find your next renter with Zillow Rental Manager. Plus, with online applications, you can quickly screen prospective tenants – for free.
$4,566/mo
Rent Zestimate®
Refinance and save
$8,145/mo
Est. payment
Refinancing to a lower rate could help reduce your monthly payments and save thousands over the life of the loan.
$8,145/mo
Est. payment
Explore your selling options
Work with a Zillow partner agent
Leverage their expertise and Zillow's premium Showcase listings to get your home seen by more buyers.
Get startedList with your own agent
Get your home in front of millions of buyers by listing it on Zillow.
Learn how to do itSell it yourself
Take full control of how buyers see your home on Zillow by listing For Sale by Owner (FSBO).
List your homeWhat's special
Zillow last checked:
Listing updated:
Listed by:
Team Selling Sand 910-212-5055,
Coldwell Banker Sea Coast Advantage
Bought with:
A Non Member
A Non Member
Source: Hive MLS,MLS#: 100565962 Originating MLS: Brunswick County Association of Realtors
Originating MLS: Brunswick County Association of RealtorsFacts & features
Interior
Bedrooms & bathrooms
- Bedrooms: 3
- Bathrooms: 5
- Full bathrooms: 3
- 1/2 bathrooms: 2
Rooms
- Room types: Master Bedroom, Living Room, Office, Sunroom, Dining Room, Breakfast Room, Bonus Room, Bedroom 1, Bedroom 2, Other
Primary bedroom
- Level: First
- Dimensions: 13 x 19
Bedroom 1
- Level: Second
- Dimensions: 12 x 15
Bedroom 2
- Level: Second
- Dimensions: 12 x 15
Bonus room
- Level: Second
- Dimensions: 23 x 28
Breakfast room
- Level: First
- Dimensions: 18 x 11.5
Dining room
- Level: First
- Dimensions: 12 x 16
Kitchen
- Level: First
- Dimensions: 16 x 12.6
Living room
- Level: First
- Dimensions: 20.5 x 20
Office
- Level: First
- Dimensions: 11.6 x 11
Other
- Level: Second
- Dimensions: 8 x 11
Sunroom
- Level: First
- Dimensions: 14 x 36
Heating
- Electric, Heat Pump
Cooling
- Central Air
Appliances
- Included: Vented Exhaust Fan, Gas Oven, Gas Cooktop, Built-In Microwave, Washer, Refrigerator, Ice Maker, Dryer, Disposal
- Laundry: Laundry Room
Features
- Master Downstairs, Walk-in Closet(s), Vaulted Ceiling(s), High Ceilings, Kitchen Island, Ceiling Fan(s), Pantry, Walk-in Shower, Wet Bar, Blinds/Shades, Gas Log, Walk-In Closet(s)
- Flooring: Carpet, Wood
- Attic: Walk-In
- Has fireplace: Yes
- Fireplace features: Gas Log
Interior area
- Total structure area: 4,254
- Total interior livable area: 4,254 sqft
Property
Parking
- Total spaces: 2
- Parking features: Garage Door Opener, Paved, Garage
- Attached garage spaces: 2
Features
- Levels: Two
- Patio & porch: Covered, Porch
- Exterior features: Irrigation System
- Pool features: Pool/Spa Combo
- Fencing: None
- Has view: Yes
- View description: Golf Course
- Frontage type: See Remarks
Lot
- Size: 0.53 Acres
- Dimensions: 273 x 199 x 143
- Features: Cul-De-Sac
Details
- Parcel number: 220kd015
- Zoning: Sj-Epud
- Special conditions: Standard
Construction
Type & style
- Home type: SingleFamily
- Property subtype: Single Family Residence
Materials
- Composition, Wood Frame, Stone Veneer
- Foundation: Crawl Space
- Roof: Architectural Shingle
Condition
- New construction: No
- Year built: 2008
Details
- Warranty included: Yes
Utilities & green energy
- Sewer: Public Sewer
- Water: Public
- Utilities for property: Sewer Available, Water Available
Community & HOA
Community
- Security: Security System, Smoke Detector(s)
- Subdivision: St James
HOA
- Has HOA: Yes
- Amenities included: Gated, Maintenance Common Areas, Maintenance Roads, Management, Master Insure, RV/Boat Storage, Security, Trail(s)
- HOA fee: $1,380 annually
- HOA name: St. James POA
- HOA phone: 910-253-4805
Location
- Region: Southport
Financial & listing details
- Price per square foot: $270/sqft
- Tax assessed value: $733,880
- Annual tax amount: $3,242
- Date on market: 4/9/2026
- Cumulative days on market: 2 days
- Listing agreement: Exclusive Right To Sell
- Listing terms: Cash,Conventional,VA Loan
- Road surface type: Paved
Price history
| Date | Event | Price |
|---|---|---|
| 6/1/2026 | Sold | $1,150,000$270/sqft |
Source:  Hive MLS #100565962 Report a problem Hive MLS #100565962 Report a problem | ||
| 4/12/2026 | Pending sale | $1,150,000$270/sqft |
Source: Hive MLS #100565962 Report a problem | ||
| 4/10/2026 | Contingent | $1,150,000$270/sqft |
Source: Hive MLS #100565962 Report a problem | ||
| 4/9/2026 | Listed for sale | $1,150,000+4.5%$270/sqft |
Source: Hive MLS #100565962 Report a problem | ||
| 7/15/2025 | Listing removed | $1,100,000$259/sqft |
Source: Hive MLS #100505361 Report a problem | ||
| 7/7/2025 | Price change | $1,100,000-8.3%$259/sqft |
Source: Hive MLS #100505361 Report a problem | ||
| 5/19/2025 | Price change | $1,199,999-4%$282/sqft |
Source: Hive MLS #100505361 Report a problem | ||
| 5/5/2025 | Listed for sale | $1,250,000+81.2%$294/sqft |
Source: Hive MLS #100505361 Report a problem | ||
| 3/14/2019 | Sold | $690,000-3.4%$162/sqft |
Source: Hive MLS #100130703 Report a problem | ||
| 1/23/2019 | Pending sale | $714,500$168/sqft |
Source: Landmark Sotheby's International Realty #100130703 Report a problem | ||
| 12/19/2018 | Price change | $714,500-1.4%$168/sqft |
Source: Landmark Sotheby's International Realty #100130703 Report a problem | ||
| 8/17/2018 | Listed for sale | $724,900$170/sqft |
Source: Landmark Sotheby's International Realty #100130703 Report a problem | ||
Public tax history
| Year | Property taxes | Tax assessment |
|---|---|---|
| 2025 | $3,242 | $733,880 |
| 2024 | $3,242 | $733,880 |
| 2023 | $3,242 -2.2% | $733,880 +29.4% |
| 2022 | $3,316 +0% | $567,080 |
| 2021 | $3,316 | $567,080 |
| 2020 | $3,316 +14.5% | $567,080 +14.5% |
| 2019 | $2,895 +5.4% | $495,190 +638.3% |
| 2018 | $2,748 +1.5% | $67,070 |
| 2017 | $2,708 | $67,070 |
| 2016 | $2,708 | $67,070 -85.8% |
| 2015 | $2,708 -1.9% | $471,230 -9.1% |
| 2014 | $2,761 | $518,448 |
| 2013 | -- | -- |
| 2012 | -- | -- |
| 2011 | -- | -- |
| 2010 | -- | -- |
Find assessor info on the county website
Neighborhood: 28461
Nearby homes
- $858,1003 bd4 ba3k sqft3679 Fairfield Way, Southport, NC 28461Off Market
- $743,9003 bd3 ba3k sqft3685 Fairfield Way, Southport, NC 28461Off Market
- $948,0004 bd5 ba3.6k sqft3687 Fairfield Way, Southport, NC 28461Off Market
- $1,385,6004 bd4 ba4.9k sqft3677 Fairfield Way, Southport, NC 28461Off Market
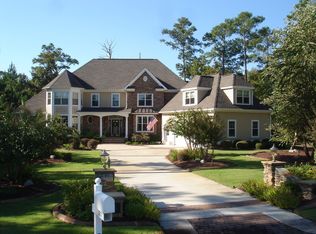
- $962,5004 bd4 ba3.4k sqft3678 Fairfield Way, Southport, NC 28461Sold
- $753,9003 bd3 ba2.7k sqft3691 Fairfield Way, Southport, NC 28461Off Market
- $841,6003 bd3 ba2.5k sqft3695 Fairfield Way, Southport, NC 28461Off Market
- $820,7003 bd3 ba2.6k sqft3690 Fairfield Way, Saint James, NC 28461Off Market
Nearby schools
GreatSchools rating
- 4/10Virginia Williamson ElementaryGrades: PK-5Distance: 9.3 mi
- 4/10South Brunswick MiddleGrades: 6-8Distance: 5.1 mi
- 4/10South Brunswick HighGrades: 9-12Distance: 5.5 mi
Schools provided by the listing agent
- Elementary: Southport
- Middle: South Brunswick
- High: South Brunswick
Source: Hive MLS. This data may not be complete. We recommend contacting the local school district to confirm school assignments for this home.
Get a cash offer in 3 minutes
Find out how much your home could sell for in as little as 3 minutes with a no-obligation cash offer.
Estimated market value
$1,149,900
Get a cash offer in 3 minutes
Find out how much your home could sell for in as little as 3 minutes with a no-obligation cash offer.
Estimated market value
$1,149,900
- North Carolina
- Brunswick County
- Saint James
- 28461
- 3681 Fairfield Way
Nearby cities
Nearby zip codes
Other Saint James Topics
