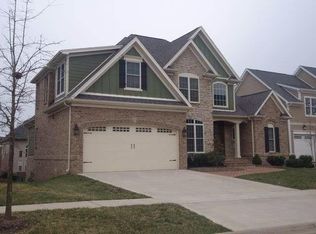
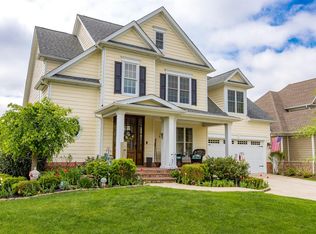
Proposed Construction. The new Allison plan by Jimmy Nash Homes is proposed on Lot #13, one of the few home sites left in Still Meadow. This home is a master up plan with 4 bedrooms, 2.5 baths and unfinished basement. The exterior will feature a brick skirt and Hardie cement siding. A large covered front porch and back deck will allow the owners to enjoy the outdoors. On the interior, a large foyer opens to the great room. A hearth room is connected by a see through fireplace. Appointments in the spacious kitchen include granite countertops, a tile backsplash, and stainless steel appliances. The second floor has four upstairs bedrooms, including the large master suite with tile shower, separate tile soaking tub, and large walk-in closet. This home offers Andersen Low E windows, cellulose insulation, and energy efficient heating and cooling. Photos are of a recently built Jimmy Nash Home with similar floor plan and do not reflect the finishes or amenities in this proposed build.
This property is off market, which means it's not currently listed for sale or rent on Zillow. This may be different from what's available on other websites or public sources.