Skip main navigation
Closed
  • $875,000

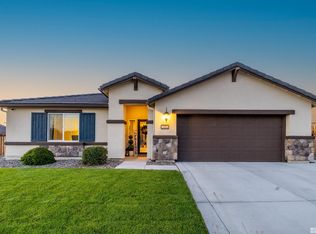
    3681 Light Speed Ct, Sparks, NV 89436

    4beds
    2,387sqft
    Single Family Residence
    Built in 2017
    0.37 Acres Lot
    $934,200 Zestimate®
    $367/sqft
    $3,636 Estimated rent

    Home value

    $934,200

    $887,000 - $981,000

    $3,636/mo

    Zestimate® history
    Loading
    Loading...

    Owner options

    List your home for rent

    $3,636/mo

    Rent Zestimate®

    Find your next renter with Zillow Rental Manager. Plus, with online applications, you can quickly screen prospective tenants – for free.

    Learn more

    $3,636/mo

    Rent Zestimate®

    Refinance and save

    $5,188/mo

    Est. payment

    Refinancing to a lower rate could help reduce your monthly payments and save thousands over the life of the loan.

    See today's rates

    $5,188/mo

    Est. payment

    Explore your selling options

    Work with a Zillow partner agent

    Leverage their expertise and Zillow's premium Showcase listings to get your home seen by more buyers.

    Get started

    List with your own agent

    Get your home in front of millions of buyers by listing it on Zillow.

    Learn how to do it

    Sell it yourself

    Take full control of how buyers see your home on Zillow by listing For Sale by Owner (FSBO).

    List your home

    What's special

    Step into an entertainer’s dream space. Featuring over $190,000 in upgrades including an in-ground solar cables heated pool that is SMART technology controlled, a built-in outdoor kitchen/BBQ, built-in outdoor refrigerator, a spacious covered patio, 6,000 square feet of pavers, a charming gazebo, and a 10 x 12 Tuff storage shed. The professionally landscaped yard also includes raised planter beds, low voltage outdoor lighting, a safety fence around the patio, a child safe pool cover and an 8 person hot tub., The interior of this single level home is equally impressive with an open-concept great room, perfect for hosting friends and family. Showcasing stainless steel appliances, granite countertops, subway tile backsplash, massive kitchen island bar, pendant lights, floating shelves, a dining chandelier and beautiful dark espresso maple cabinets. The home is equipped with SMART home technology, high end remote controlled ceiling fans, upgraded tile flooring, plantation shutters and Hunter Douglas blackout blinds in some of the bedrooms. Additional features include a tankless water heater and a 3-car garage providing ample storage for all your needs. East and West windows have been professionally tinted for sun.

    Zillow last checked:

    Listing updated:

    Listed by:

    Soni Jackson S.177775 808-937-7393,

    Sierra Sotheby's Intl. Realty

    Bought with:

    Kimberley Dimino, S.188069

    Berkshire Hathaway HomeService

    Donna Harn, S.183076

    Berkshire Hathaway HomeService

    Source: NNRMLS,MLS#: 240006656MLS Logo

    Facts & features

    Interior

    Bedrooms & bathrooms
    • Bedrooms: 4
    • Bathrooms: 3
    • Full bathrooms: 3
    Heating
    • ENERGY STAR Qualified Equipment, Forced Air, Natural Gas
    Cooling
    • Central Air, ENERGY STAR Qualified Equipment
    Appliances
    • Included: Dishwasher, Disposal, ENERGY STAR Qualified Appliances, Gas Cooktop, Gas Range, Microwave, Oven, Refrigerator
    • Laundry: Cabinets, Laundry Room, Shelves
    Features
    • Breakfast Bar, Ceiling Fan(s), Entrance Foyer, High Ceilings, Kitchen Island, Pantry, Smart Thermostat, Walk-In Closet(s)
    • Flooring: Carpet, Porcelain
    • Windows: Double Pane Windows, Low Emissivity Windows, Rods, Vinyl Frames
    • Has fireplace: No
    Interior area
    • Total structure area: 2,387
    • Total interior livable area: 2,387 sqft

    Property

    Parking
    • Total spaces: 3
    • Parking features: Attached, Garage, Garage Door Opener
    • Attached garage spaces: 3
    Features
    • Stories: 1
    • Patio & porch: Covered, Patio
    • Exterior features: Built-in Barbecue
    • Pool features: In Ground
    • Fencing: Back Yard
    • Has view: Yes
    • View description: Mountain(s)
    Lot
    • Size: 0.37 Acres
    • Features: Corner Lot, Landscaped, Level, Sprinklers In Front, Sprinklers In Rear
    Details
    • Additional structures: Gazebo
    • Parcel number: 08465206
    • Zoning: NUD

    Construction

    Type & style
    • Home type: SingleFamily
    • Property subtype: Single Family Residence
    Materials
    • Stucco
    • Foundation: Slab
    • Roof: Pitched,Tile
    Condition
    • Year built: 2017

    Utilities & green energy

    • Sewer: Public Sewer
    • Water: Public
    • Utilities for property: Cable Available, Electricity Available, Internet Available, Natural Gas Available, Phone Available, Sewer Available, Water Available, Cellular Coverage, Water Meter Installed

    Community & neighborhood

    Security
    • Security features: Keyless Entry, Smoke Detector(s)
    Location
    • Region: Sparks
    • Subdivision: The Foothills At Wingfield Village 2

    HOA & financial

    HOA
    • Has HOA: Yes
    • HOA fee: $195 quarterly

    Other

    Other facts
    • Listing terms: 1031 Exchange,Cash,Conventional,FHA,VA Loan

    Price history

    DateEventPrice
    7/8/2024Sold$875,000$367/sqft
    Source: NNRMLS #240006656 Report a problem
    6/8/2024Pending sale$875,000$367/sqft
    Source: NNRMLS #240006656 Report a problem
    5/31/2024Listed for sale$875,000+25%$367/sqft
    Source: NNRMLS #240006656 Report a problem
    3/12/2021Sold$700,000+3.9%$293/sqft
    Source: Public Record Report a problem
    1/21/2021Listed for sale$674,000+65.6%$282/sqft
    Source: eXp Realty, LLC #210000720 Report a problem
    7/14/2017Sold$407,000$171/sqft
    Source: Public Record Report a problem

    Public tax history

    YearProperty taxesTax assessment
    2026$7,461 +8%$226,959 +0.5%
    2025$6,911 +3%$225,761 +3.6%
    2024$6,710 +3%$217,953 +2.3%
    2023$6,514 +7.9%$213,083 +19.9%
    2022$6,038 +6.3%$177,780 +7.5%
    2021$5,679 +3%$165,338 +3.9%
    2020$5,514 -2.9%$159,110
    2019$5,679 +3%$159,110 +21.7%
    2018$5,514 +1655.7%$130,757 +9.9%
    2017$314 $118,989 +1098.9%
    2016$314 $9,925 -1.1%
    2015$314 +0.3%$10,036 +4.5%
    2014$313 +3.2%$9,605 +13.1%
    2013$304 $8,496
    2012-- $8,496 +8.6%
    2011-- $7,822 -29.3%
    2010-- $11,060 -17.1%
    2009-- $13,335 -62.6%
    2008-- $35,665 -20.4%
    2007-- $44,800

    Find assessor info on the county website

    Neighborhood: 89436

    Nearby schools

    GreatSchools rating
    Schools provided by the listing agent
    • Elementary: Spanish Springs
    • Middle: Shaw Middle School
    • High: Spanish Springs

    Source: NNRMLS. This data may not be complete. We recommend contacting the local school district to confirm school assignments for this home.

    Get a cash offer in 3 minutes
    Find out how much your home could sell for in as little as 3 minutes with a no-obligation cash offer.
    Estimated market value
    $934,200
    Get a cash offer in 3 minutes
    Find out how much your home could sell for in as little as 3 minutes with a no-obligation cash offer.
    Estimated market value
    $934,200