Skip main navigation
Sold for $1,252,000
  • $1,252,000

    3681 Maxwell Ct, Bloomfield Hills, MI 48301

    5beds
    4,541sqft
    Single Family Residence
    Built in 1975
    0.46 Acres Lot
    $1,262,400 Zestimate®
    $276/sqft
    $5,787 Estimated rent

    Home value

    $1,262,400

    $1.20M - $1.33M

    $5,787/mo

    Zestimate® history
    Loading
    Loading...

    Owner options

    List your home for rent

    $5,787/mo

    Rent Zestimate®

    Find your next renter with Zillow Rental Manager. Plus, with online applications, you can quickly screen prospective tenants – for free.

    Learn more

    $5,787/mo

    Rent Zestimate®

    Refinance and save

    $6,691/mo

    Est. payment

    Refinancing to a lower rate could help reduce your monthly payments and save thousands over the life of the loan.

    See today's rates

    $6,691/mo

    Est. payment

    Explore your selling options

    Work with a Zillow partner agent

    Leverage their expertise and Zillow's premium Showcase listings to get your home seen by more buyers.

    Get started

    List with your own agent

    Get your home in front of millions of buyers by listing it on Zillow.

    Learn how to do it

    Sell it yourself

    Take full control of how buyers see your home on Zillow by listing For Sale by Owner (FSBO).

    List your home

    What's special

    Striking fireplacesPrivate guest suiteHome officeIn-ground poolCustom finishesDesigner railingsOpen floor plan
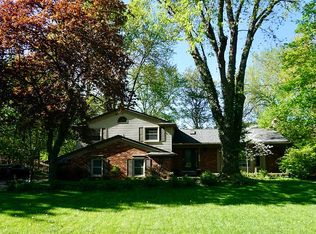
    Move right in to this stunning, fully renovated mid-century modern home featuring an open floor plan and custom finishes that truly impress. From the moment you enter, you’ll be captivated by light hardwood floors, soaring ceilings, designer railings, and striking fireplaces that add warmth and style throughout. The main living space is an entertainer’s dream—seamlessly connecting the living room, dining area, and kitchen into one bright, architectural showpiece. Natural light pours in from every angle, enhancing the home’s clean lines and modern aesthetic. Just a few steps down, the inviting family room overlooks a beautifully landscaped yard complete with an in-ground pool and newer decking—perfect for relaxing or hosting summer gatherings. On this level, you’ll also find a private guest suite, a convenient laundry room, and direct access to the garage. A short flight up from the foyer leads to the upper level, where the premier Primary Suite offers a true retreat, complete with a luxurious spa-like bath. Two additional generously sized bedrooms and a beautifully updated bathroom complete this level. The finished walkout lower level delivers a unique New York loft-inspired feel, featuring an open-concept bedroom area, half bath, family room, home office and ample storage. Step right outside to the pool area and enjoy effortless indoor-outdoor living. This one-of-a-kind home offers a perfect blend of modern design and resort-style comfort—you’ll love coming home.

    Zillow last checked:

    Listing updated:

    Listed by:

    Melanie S Bishop 248-867-7800,

    KW Domain,

    Noah S Cohen 248-867-4877,

    KW Domain

    Bought with:

    T J Zywicki, 6501300692

    NextHome The Boulevard

    Source: Realcomp II,MLS#: 20261009347MLS Logo

    Facts & features

    Interior

    Bedrooms & bathrooms
    • Bedrooms: 5
    • Bathrooms: 5
    • Full bathrooms: 2
    • 1/2 bathrooms: 3
    Primary bedroom
    • Level: Second
    • Area: 280
    • Dimensions: 14 X 20
    Bedroom
    • Level: Second
    • Area: 156
    • Dimensions: 12 X 13
    Bedroom
    • Level: Second
    • Area: 154
    • Dimensions: 11 X 14
    Bedroom
    • Level: Lower
    • Area: 143
    • Dimensions: 11 X 13
    Bedroom
    • Level: Second
    • Area: 195
    • Dimensions: 15 X 13
    Primary bathroom
    • Level: Second
    • Area: 140
    • Dimensions: 7 X 20
    Other
    • Level: Second
    • Area: 78
    • Dimensions: 6 X 13
    Other
    • Level: Lower
    • Area: 48
    • Dimensions: 6 X 8
    Other
    • Level: Entry
    • Area: 42
    • Dimensions: 6 X 7
    Other
    • Level: Lower
    • Area: 30
    • Dimensions: 5 X 6
    Dining room
    • Level: Entry
    • Area: 182
    • Dimensions: 13 X 14
    Family room
    • Level: Lower
    • Area: 390
    • Dimensions: 15 X 26
    Kitchen
    • Level: Entry
    • Area: 308
    • Dimensions: 14 X 22
    Laundry
    • Level: Lower
    • Area: 80
    • Dimensions: 8 X 10
    Living room
    • Level: Entry
    • Area: 368
    • Dimensions: 16 X 23
    Heating
    • Forced Air, Natural Gas
    Cooling
    • Ceiling Fans, Central Air
    Appliances
    • Included: Built In Electric Oven, Dishwasher, Disposal, Double Oven, Dryer, Electric Cooktop, Free Standing Refrigerator, Range Hood, Stainless Steel Appliances, Washer
    • Laundry: Laundry Room
    Features
    • Entrance Foyer, High Speed Internet
    • Basement: Daylight,Finished,Walk Out Access
    • Has fireplace: Yes
    • Fireplace features: Double Sided, Living Room
    Interior area
    • Total interior livable area: 4,541 sqft
    • Finished area above ground: 3,437
    • Finished area below ground: 1,104

    Property

    Parking
    • Total spaces: 3
    • Parking features: Three Car Garage, Attached, Direct Access, Electricityin Garage
    • Garage spaces: 3
    Features
    • Levels: Quad Level
    • Entry location: GroundLevel
    • Patio & porch: Deck, Patio, Porch
    • Exterior features: Balcony, Lighting
    • Pool features: In Ground, Outdoor Pool
    • Fencing: Fenced
    Lot
    • Size: 0.46 Acres
    • Dimensions: 126 x 160
    Details
    • Parcel number: 1927103001
    • Special conditions: Short Sale No,Standard

    Construction

    Type & style
    • Home type: SingleFamily
    • Architectural style: Split Level
    • Property subtype: Single Family Residence
    Materials
    • Brick, Wood Siding
    • Foundation: Basement, Poured
    • Roof: Asphalt
    Condition
    • New construction: No
    • Year built: 1975
    • Major remodel year: 2026

    Utilities & green energy

    • Electric: Circuit Breakers
    • Sewer: Public Sewer
    • Water: Public

    Community & HOA

    Community
    • Subdivision: MERCER PLACE
    HOA
    • Has HOA: No
    Location
    • Region: Bloomfield Hills

    Financial & listing details

    • Price per square foot: $276/sqft
    • Tax assessed value: $328,460
    • Annual tax amount: $10,223
    • Date on market: 3/23/2026
    • Cumulative days on market: 7 days
    • Listing agreement: Exclusive Right To Sell
    • Listing terms: Cash,Conventional

    Price history

    DateEventPrice
    5/15/2026Sold$1,252,000+4.4%$276/sqft
    Source: Realcomp II #20261009347 Report a problem
    4/16/2026Pending sale$1,199,000$264/sqft
    Source: Realcomp II #20261009347 Report a problem
    4/2/2026Listed for sale$1,199,000$264/sqft
    Source: Realcomp II #20261009347 Report a problem
    4/1/2026Pending sale$1,199,000$264/sqft
    Source: Realcomp II #20261009347 Report a problem
    3/24/2026Listed for sale$1,199,000+93.4%$264/sqft
    Source: Realcomp II #20261009347 Report a problem
    6/15/2023Sold$620,000-15.1%$137/sqft
    Source: Realcomp II #20221066475 Report a problem
    5/11/2023Pending sale$730,000$161/sqft
    Source: Realcomp II #20221066475 Report a problem
    3/23/2023Price change$730,000-4.9%$161/sqft
    Source: Realcomp II #20221066475 Report a problem
    3/1/2023Price change$768,000-1.4%$169/sqft
    Source: Realcomp II #20221066475 Report a problem
    1/13/2023Price change$779,000-2.5%$172/sqft
    Source: Realcomp II #20221066475 Report a problem
    12/17/2022Listed for sale$799,000+6.5%$176/sqft
    Source: Realcomp II #20221066475 Report a problem
    8/29/2022Listing removed$750,000$165/sqft
    Source: MiRealSource #50083827 Report a problem
    7/23/2022Listed for sale$750,000$165/sqft
    Source: MiRealSource #50083827 Report a problem

    Public tax history

    YearProperty taxesTax assessment
    2024$9,764 +25.7%$347,070 -2.3%
    2023$7,765 -0.8%$355,200 +8.3%
    2022$7,830 -1%$327,980 -4.7%
    2021$7,907 $344,220 -1.9%
    2020-- $351,040 +6.8%
    2019$7,849 -0.2%$328,740 -3.1%
    2018$7,862 $339,300 +2.4%
    2017-- $331,430 +5.2%
    2016-- $314,910 +8.1%
    2015-- $291,380 +14.6%
    2014-- $254,210 +49.4%
    2011-- $170,120 -20.6%
    2010$8,774 -18.5%$214,240 -23.4%
    2009$10,762 +108.2%$279,600 -51.6%
    2005$5,170 $577,200 +109.9%
    2003-- $274,970 -3.4%
    2002-- $284,670 +22.1%
    2001$8,624 +6.1%$233,170 +3.2%
    2000$8,129 $225,940
    Find assessor info on the county website

    Neighborhood: 48301

    Nearby schools

    GreatSchools rating
    Get a cash offer in 3 minutes
    Find out how much your home could sell for in as little as 3 minutes with a no-obligation cash offer.
    Estimated market value
    $1,262,400
    Get a cash offer in 3 minutes
    Find out how much your home could sell for in as little as 3 minutes with a no-obligation cash offer.
    Estimated market value
    $1,262,400