Welcome home to your stunning Grand Isles estate! I am so excited to say, this home has it all! Gorgeous pool, huge yard, beautiful lake view, hurricane impact windows, brand new custom high end kitchen, updated bathrooms, plantation shutters, and A rated Wellington schools! Over 2800 total sq. ft. Home has 3 bedrooms and the loft in this model is often the fourth, and would be a simple conversion. I got a guy! Two and a half bathrooms as well. Immediately upon entry you see the long lake view of the large lake. Your private backyard retreat has a gorgeous fiberglass heated pool with huge covered patio perfect for entertaining and parties. It is a stunning backyard paradise. Not to mention, as you walk through the home you are looking outside through whole house hurricane impact windows for ease and peace of mind during storms, as well as total quiet inside and savings on your cooling bill. The true wow factor of this stunning home is the newly (2022) remodeled gourmet kitchen. KraftMaid cherry hardwood cabinets with chocolate stain. Corner cabinets are easy-reach. Soft-close cabinets with lots of customized inserts and pullouts. Pantry is counter depth - lots of storage. Cambria quartz on countertops and full backsplash. Premium under cabinet lighting with power outlets incorporated for a smooth seamless finish. Large oversized sink. There was no stone left unturned in designing this not only highly functional, but breathtaking kitchen. The owner's suite is large and spacious and the en suite bathroom has separate soaking tub and frameless shower with all new tile. The balcony is perfect to enjoy your coffee while you look out at the lake view, and if you feel like going for a swim in the pool, head down the spiral staircase for convenience. The entire home has plantation shutters. One of the best features of this home is even with the pool there, you have plenty of yard left, it is a huge yard! Perfect for a swing set, trampoline, putting green, or outdoor kitchen. All fenced and with gorgeous mature palm trees. Grand Isles is an incredible gated community with LOW HOA dues and a wonderful neighborhood feel. Beautiful pool area, tennis courts, basketball court, and fitness center at the heart of this upscale luxury community. Wellington has the best schools around and are A rated!
Sold for $665,000
$665,000
3681 Miramontes Circle, Wellington, FL 33414
3beds
2,114sqft
Single Family Residence
Built in 1998
8,697 Square Feet Lot
$669,200 Zestimate®
$315/sqft
$4,992 Estimated rent
Home value
$669,200
$636,000 - $703,000
$4,992/mo
Zestimate® history
Owner options
List your home for rent
$4,992/mo
Rent Zestimate®
Find your next renter with Zillow Rental Manager. Plus, with online applications, you can quickly screen prospective tenants – for free.
$4,992/mo
Rent Zestimate®
Refinance and save
$4,023/mo
Est. payment
Refinancing to a lower rate could help reduce your monthly payments and save thousands over the life of the loan.
$4,023/mo
Est. payment
Explore your selling options
Work with a Zillow partner agent
Leverage their expertise and Zillow's premium Showcase listings to get your home seen by more buyers.
Get startedList with your own agent
Get your home in front of millions of buyers by listing it on Zillow.
Learn how to do itSell it yourself
Take full control of how buyers see your home on Zillow by listing For Sale by Owner (FSBO).
List your homeWhat's special
Zillow last checked:
Listing updated:
Listed by:
Tracy Ciucci 561-906-3607,
KW Innovations
Bought with:
Ricardo A. Gordillo Sanchez
Crystal Leigh Realty
Source: BeachesMLS,MLS#: R10909162 Originating MLS: BeachesMLS
Originating MLS: BeachesMLSFacts & features
Interior
Bedrooms & bathrooms
- Bedrooms: 3
- Bathrooms: 3
- Full bathrooms: 2
- 1/2 bathrooms: 1
- Main level bathrooms: 1
Primary bedroom
- Level: Upper
- Area: 168
- Dimensions: 14 X 12
Kitchen
- Level: Main
- Area: 80
- Dimensions: 10 X 8
Living room
- Level: Main
- Area: 192
- Dimensions: 16 X 12
Heating
- Central
Cooling
- Electric
Appliances
- Included: Dryer, Dishwasher, Electric Range, Microwave, Refrigerator, Washer
- Laundry: Inside, Laundry Closet
Features
- Breakfast Area, Bathtub, Living/Dining Room, Soaking Tub, Separate Shower
- Flooring: Laminate
- Windows: Plantation Shutters
Interior area
- Total structure area: 2,800
- Total interior livable area: 2,114 sqft
Property
Parking
- Total spaces: 2
- Parking features: Attached, Garage, Garage Door Opener
- Attached garage spaces: 2
Features
- Levels: Two
- Stories: 2
- Patio & porch: Covered, Open, Patio, Balcony
- Exterior features: Balcony, Outdoor Living Area
- Has private pool: Yes
- Pool features: Fiberglass, In Ground, Association
- Has view: Yes
- View description: Lake
- Has water view: Yes
- Water view: Lake
- Waterfront features: Lake Front
Lot
- Size: 8,697 Square Feet
- Features: Sprinklers Automatic, < 1/4 Acre
Details
- Parcel number: 73414423080001430
- Zoning: PUD(ci
Construction
Type & style
- Home type: SingleFamily
- Property subtype: Single Family Residence
Materials
- Block
- Roof: Spanish Tile
Condition
- Resale
- New construction: No
- Year built: 1998
Utilities & green energy
- Electric: 3 Phase
- Sewer: Public Sewer
- Water: Public
- Utilities for property: Cable Available, Sewer Available, Water Available
Community & HOA
Community
- Features: Home Owners Association, Gated
- Security: Gated with Guard, Gated Community, Smoke Detector(s), Security Guard
- Subdivision: ORANGE POINT TR A
HOA
- Has HOA: Yes
- Amenities included: Basketball Court, Clubhouse, Fitness Center, Picnic Area, Playground, Pool, Spa/Hot Tub, Tennis Court(s)
- Services included: Common Areas, Security
- HOA fee: $247 monthly
Location
- Region: Wellington
Financial & listing details
- Price per square foot: $315/sqft
- Tax assessed value: $507,088
- Annual tax amount: $3,891
- Date on market: 8/3/2023
- Cumulative days on market: 10 days
- Listing terms: Cash,Conventional,FHA
Price history
| Date | Event | Price |
|---|---|---|
| 9/8/2023 | Sold | $665,000-5%$315/sqft |
Source:  BeachesMLS #R10909162 Report a problem BeachesMLS #R10909162 Report a problem | ||
| 8/14/2023 | Pending sale | $700,000$331/sqft |
Source: BeachesMLS #RX-10909162 Report a problem | ||
| 8/3/2023 | Listed for sale | $700,000+374.3%$331/sqft |
Source: BeachesMLS #RX-10909162 Report a problem | ||
| 9/1/1998 | Sold | $147,600$70/sqft |
Source: Public Record Report a problem | ||
Public tax history
| Year | Property taxes | Tax assessment |
|---|---|---|
| 2025 | $9,512 -5.7% | $507,088 +1.9% |
| 2024 | $10,084 +149.6% | $497,446 +129.7% |
| 2023 | $4,040 +3.8% | $216,576 +3% |
| 2022 | $3,891 +2.2% | $210,268 +3% |
| 2021 | $3,808 +1.8% | $204,144 +1.4% |
| 2020 | $3,741 +1.4% | $201,325 +2.3% |
| 2019 | $3,688 | $196,799 +1.9% |
| 2018 | $3,688 +4.7% | $193,130 +2.1% |
| 2017 | $3,523 +1.2% | $189,158 +2.1% |
| 2016 | $3,480 +0.2% | $185,267 +0.7% |
| 2015 | $3,474 -2.7% | $183,979 +0.8% |
| 2014 | $3,571 +2.2% | $182,519 +1.5% |
| 2013 | $3,493 +0.7% | $179,822 +1.7% |
| 2012 | $3,470 +1.3% | $176,816 +3% |
| 2011 | $3,425 +1.3% | $171,666 +1.5% |
| 2010 | $3,383 +7% | $169,129 +2.7% |
| 2009 | $3,162 +10.7% | $164,683 +0.1% |
| 2008 | $2,856 -4.1% | $164,518 +3% |
| 2007 | $2,979 -5.3% | $159,726 +2.5% |
| 2006 | $3,145 | $155,830 +3% |
| 2005 | -- | $151,291 +3% |
| 2004 | $1,561 +373.1% | $146,884 +1.9% |
| 2003 | $330 -88.2% | $144,145 +2.4% |
| 2002 | $2,790 +0.7% | $140,767 +1.6% |
| 2001 | $2,772 +11.5% | $138,550 +9% |
| 2000 | $2,486 +11.9% | $127,060 |
| 1999 | $2,221 | $127,060 |
Find assessor info on the county website
Neighborhood: Grand Isles
Nearby homes
- $574,9004 bd2 ba2.5k sqft3685 Miramontes Cir, Wellington, FL 33414Off Market
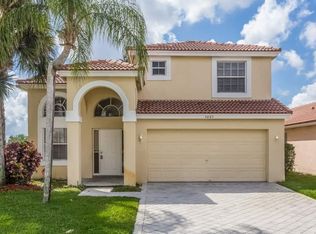
- $472,2003 bd2 ba1.2k sqft3677 Miramontes Cir, Wellington, FL 33414Off Market

- $599,2003 bd2 ba1.9k sqft3673 Miramontes Cir, Wellington, FL 33414Off Market
- $574,7003 bd2 ba1.9k sqft3689 Miramontes Cir, Wellington, FL 33414Off Market

- $572,0004 bd3 ba2.1k sqft3669 Miramontes Cir, Wellington, FL 33414Sold
- $3,3103 bd3 ba1.9k sqft3596 Miramontes Cir, Wellington, FL 33414For Rent
- $547,5004 bd2 ba2.1k sqft3672 Chesapeake Ct, Wellington, FL 33414Off Market
- $439,1003 bd2 ba1.2k sqft3671 Chesapeake Ct, Wellington, FL 33414Off Market
Nearby schools
GreatSchools rating
- 10/10Panther Run Elementary SchoolGrades: PK-5Distance: 1.2 mi
- 8/10Polo Park Middle SchoolGrades: 6-8Distance: 0.3 mi
- 5/10Palm Beach Central High SchoolGrades: 9-12Distance: 3.9 mi
Schools provided by the listing agent
- Elementary: Panther Run (Palm Beach)
- Middle: Polo Park
- High: Palm Beach Central
Source: BeachesMLS. This data may not be complete. We recommend contacting the local school district to confirm school assignments for this home.
Get a cash offer in 3 minutes
Find out how much your home could sell for in as little as 3 minutes with a no-obligation cash offer.
Estimated market value
$669,200
Get a cash offer in 3 minutes
Find out how much your home could sell for in as little as 3 minutes with a no-obligation cash offer.
Estimated market value
$669,200
- Florida
- Palm Beach County
- Wellington
- 33414
- Grand Isles
- 3681 Miramontes Circle
Nearby cities
Nearby neighborhoods
Nearby zip codes
Other Wellington Topics
