Skip main navigation
Sold
  • $899,000

    3681 NE Senate St, Portland, OR 97232

    3beds
    3,007sqft
    Residential, Single Family Residence
    Built in 1922
    5,227 Square Feet Lot
    $899,000 Zestimate®
    $299/sqft
    $4,722 Estimated rent

    Home value

    $899,000

    $854,000 - $944,000

    $4,722/mo

    Zestimate® history
    Loading
    Loading...

    Owner options

    List your home for rent

    $4,722/mo

    Rent Zestimate®

    Find your next renter with Zillow Rental Manager. Plus, with online applications, you can quickly screen prospective tenants – for free.

    Learn more

    $4,722/mo

    Rent Zestimate®

    Refinance and save

    $5,618/mo

    Est. payment

    Refinancing to a lower rate could help reduce your monthly payments and save thousands over the life of the loan.

    See today's rates

    $5,618/mo

    Est. payment

    Explore your selling options

    Work with a Zillow partner agent

    Leverage their expertise and Zillow's premium Showcase listings to get your home seen by more buyers.

    Get started

    List with your own agent

    Get your home in front of millions of buyers by listing it on Zillow.

    Learn how to do it

    Sell it yourself

    Take full control of how buyers see your home on Zillow by listing For Sale by Owner (FSBO).

    List your home

    What's special

    Timeless shaker cabinetryBeautifully updated kitchenBeautiful tree-lined streetsCozy breakfast nookCustom built-ins throughoutDedicated officeCoved ceilings
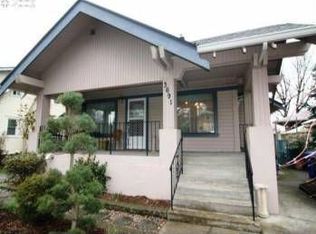
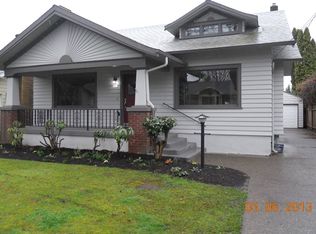
    Welcome to this timeless Laurelhurst home, where classic Portland charm meets thoughtful modern updates. At over 3,000 SF, this three-bedroom home, plus dedicated office, is filled with character at every turn. Inside, you'll find beautifully preserved architectural details, including coved ceilings, chair rail molding, hardwood floors, and custom built-ins throughout, creating warmth and functionality in every room. The heart of the home is the beautifully updated kitchen, featuring timeless shaker cabinetry, stunning Italian soapstone countertops, premium appliances, and a cozy breakfast nook that's perfect for your morning coffee or casual meals. Upstairs, all three bedrooms are thoughtfully located together. The spacious primary bedroom offers the rare luxury of not one, but two walk-in closets, while each of the additional bedrooms also includes its own walk-in closet, providing exceptional storage throughout. An added everyday convenience is the laundry chute serving both upper floors, making trips to the laundry room effortless. The living space continues on the lower level with a finished family room that's ready for movie nights, game days, or simply relaxing. And with a full bathroom on every floor, the flexible layout easily adapts to guests, work-from-home needs, or multigenerational living. Outside, you'll enjoy one of Laurelhurst's beautiful tree-lined streets, where classic homes and mature landscaping create a truly special neighborhood feel. And don't miss the large detached garage, ready for parking (equipped with an EV plug), projects, or an at-home gym. Just a short stroll away, the vibrant shops, restaurants, and cafés of Hollywood offer the best of Northeast Portland. Walk to Gado Gado, Trader Joe's, Hollywood Q, Petite Provence, and so much more! This is a home that blends timeless character, everyday comfort, and an unbeatable location—ready for its next chapter. [Home Energy Score = 2. HES Report at https://rpt.greenbuildingregistry.com/hes/OR10186828]

    Zillow last checked:

    Listing updated:

    Listed by:

    Taryn Petrini 406-781-4652,

    Kinected Realty, LLC

    Bought with:

    Erika George, 201207835

    Living Room Realty

    Source: RMLS (OR),MLS#: 649396091MLS Logo

    Facts & features

    Interior

    Bedrooms & bathrooms
    • Bedrooms: 3
    • Bathrooms: 3
    • Full bathrooms: 3
    • Main level bathrooms: 1
    Rooms
    • Room types: Laundry, Office, Bedroom 2, Bedroom 3, Dining Room, Family Room, Kitchen, Living Room, Primary Bedroom
    Primary bedroom
    • Features: Double Closet, Walkin Closet, Wallto Wall Carpet
    • Level: Upper
    • Area: 182
    • Dimensions: 14 x 13
    Bedroom 2
    • Features: Hardwood Floors, Walkin Closet
    • Level: Upper
    • Area: 140
    • Dimensions: 14 x 10
    Bedroom 3
    • Features: Walkin Closet, Wallto Wall Carpet
    • Level: Upper
    • Area: 140
    • Dimensions: 14 x 10
    Dining room
    • Features: Builtin Features, Hardwood Floors
    • Level: Main
    • Area: 63
    • Dimensions: 9 x 7
    Family room
    • Features: Wallto Wall Carpet
    • Level: Lower
    • Area: 351
    • Dimensions: 27 x 13
    Kitchen
    • Features: Builtin Features, Dishwasher, Disposal, Eating Area, Gas Appliances, Nook, Pantry, Free Standing Range, Free Standing Refrigerator
    • Level: Main
    • Area: 154
    • Width: 11
    Living room
    • Features: Fireplace, Hardwood Floors
    • Level: Main
    • Area: 270
    • Dimensions: 18 x 15
    Office
    • Features: Hardwood Floors
    • Level: Main
    • Area: 70
    • Dimensions: 10 x 7
    Heating
    • Forced Air, Fireplace(s)
    Cooling
    • Central Air
    Appliances
    • Included: Dishwasher, Disposal, Down Draft, Free-Standing Gas Range, Free-Standing Refrigerator, Gas Appliances, Range Hood, Stainless Steel Appliance(s), Washer/Dryer, Free-Standing Range, Gas Water Heater
    • Laundry: Laundry Room
    Features
    • Floor 3rd, Built-in Features, Sink, Walk-In Closet(s), Eat-in Kitchen, Nook, Pantry, Double Closet, Tile
    • Flooring: Hardwood, Wall to Wall Carpet
    • Windows: Double Pane Windows, Vinyl Frames
    • Basement: Full,Partially Finished
    • Number of fireplaces: 1
    • Fireplace features: Wood Burning
    Interior area
    • Total structure area: 3,007
    • Total interior livable area: 3,007 sqft

    Property

    Parking
    • Total spaces: 2
    • Parking features: Driveway, On Street, Detached
    • Garage spaces: 2
    • Has uncovered spaces: Yes
    Accessibility
    • Accessibility features: Walkin Shower, Accessibility
    Features
    • Stories: 3
    • Patio & porch: Covered Patio, Deck, Porch
    • Exterior features: Yard
    • Has spa: Yes
    • Spa features: Free Standing Hot Tub
    • Fencing: Fenced
    Lot
    • Size: 5,227 Square Feet
    • Features: Level, SqFt 5000 to 6999
    Details
    • Parcel number: R202983

    Construction

    Type & style
    • Home type: SingleFamily
    • Architectural style: Bungalow,Craftsman
    • Property subtype: Residential, Single Family Residence
    Materials
    • Wood Siding
    • Roof: Composition
    Condition
    • Resale
    • New construction: No
    • Year built: 1922

    Utilities & green energy

    • Gas: Gas
    • Sewer: Public Sewer
    • Water: Public

    Community & HOA

    HOA
    • Has HOA: No
    Location
    • Region: Portland

    Financial & listing details

    • Price per square foot: $299/sqft
    • Tax assessed value: $868,510
    • Annual tax amount: $11,213
    • Date on market: 7/22/2026
    • Cumulative days on market: 7 days
    • Listing terms: Cash,Conventional,FHA,VA Loan
    • Road surface type: Paved

    Price history

    DateEventPrice
    8/19/2026Sold$899,000$299/sqft
    Source: RMLS (OR) #649396091 Report a problem
    7/30/2026Pending sale$899,000$299/sqft
    Source: RMLS (OR) #649396091 Report a problem
    7/23/2026Listed for sale$899,000+11%$299/sqft
    Source: RMLS (OR) #649396091 Report a problem
    8/27/2021Sold$810,000+6%$269/sqft
    Source: RMLS (OR) #21301822 Report a problem
    11/17/2020Sold$763,900+1.9%$254/sqft
    Source: RMLS (OR) #20283273 Report a problem
    10/8/2020Pending sale$749,900$249/sqft
    Source: Residential Realty Northwest #20283273 Report a problem
    9/29/2020Price change$749,900-2%$249/sqft
    Source: Residential Realty Northwest #20283273 Report a problem
    9/26/2020Price change$765,000-3.8%$254/sqft
    Source: Residential Realty Northwest #20283273 Report a problem
    9/14/2020Listed for sale$795,000+98.8%$264/sqft
    Source: Residential Realty Northwest #20283273 Report a problem
    11/5/2010Sold$400,000+28.2%$133/sqft
    Source: Public Record Report a problem
    3/2/2004Sold$312,000$104/sqft
    Source: Public Record Report a problem

    Public tax history

    YearProperty taxesTax assessment
    2025$11,214 +3.7%$416,170 +3%
    2024$10,810 +4%$404,050 +3%
    2023$10,395 +2.2%$392,290 +3%
    2022$10,170 +1.7%$380,870 +3%
    2021$9,998 +25.3%$369,770 +18.4%
    2020$7,978 +3.8%$312,270 +3%
    2019$7,684 $303,180 +3%
    2018$7,684 +3%$294,350 +3%
    2017$7,458 +14%$285,780 +3%
    2016$6,542 $277,460 +3%
    2015$6,542 +2.7%$269,380 +3%
    2014$6,370 +3.9%$261,540 +3%
    2013$6,128 +10.5%$253,930 +3%
    2012$5,544 +3.9%$246,540 +3%
    2011$5,335 +5.4%$239,360 +3%
    2010$5,062 +2.7%$232,390 +3%
    2009$4,929 +6%$225,630 +3%
    2008$4,652 +0.3%$219,060 +3%
    2007$4,638 +11.4%$212,680 +3%
    2006$4,165 +4.7%$206,490 +3%
    2005$3,978 -8.2%$200,480 +3%
    2004$4,333 +2.3%$194,650 +3%
    2003$4,237 +8.9%$188,990 +3%
    2002$3,891 +16.5%$183,490 +6.1%
    2000$3,340 $172,970
    Find assessor info on the county website

    Neighborhood: Laurelhurst

    Nearby schools

    GreatSchools rating
    Schools provided by the listing agent
    • Elementary: Laurelhurst
    • Middle: Laurelhurst
    • High: Grant

    Source: RMLS (OR). This data may not be complete. We recommend contacting the local school district to confirm school assignments for this home.

    Get a cash offer in 3 minutes
    Find out how much your home could sell for in as little as 3 minutes with a no-obligation cash offer.
    Estimated market value
    $899,000
    Get a cash offer in 3 minutes
    Find out how much your home could sell for in as little as 3 minutes with a no-obligation cash offer.
    Estimated market value
    $899,000