Skip main navigation
Closed
  • Price Unknown

    3681 Polk St S, Fargo, ND 58104

    4beds
    2,484sqft
    Single Family Residence
    Built in 2010
    10,236.6 Square Feet Lot
    $453,900 Zestimate®
    $--/sqft
    $2,587 Estimated rent

    Home value

    $453,900

    $427,000 - $486,000

    $2,587/mo

    Zestimate® history
    Loading
    Loading...

    Owner options

    List your home for rent

    $2,587/mo

    Rent Zestimate®

    Find your next renter with Zillow Rental Manager. Plus, with online applications, you can quickly screen prospective tenants – for free.

    Learn more

    $2,587/mo

    Rent Zestimate®

    Refinance and save

    Refinancing to a lower rate could help reduce your monthly payments and save thousands over the life of the loan.

    See today's rates

    Explore your selling options

    Work with a Zillow partner agent

    Leverage their expertise and Zillow's premium Showcase listings to get your home seen by more buyers.

    Get started

    List with your own agent

    Get your home in front of millions of buyers by listing it on Zillow.

    Learn how to do it

    Sell it yourself

    Take full control of how buyers see your home on Zillow by listing For Sale by Owner (FSBO).

    List your home

    What's special

    Cozy fireplaceVaulted ceilingsSpacious family roomSpacious kitchenConveniently located laundry roomDual sinksCustom cabinetry
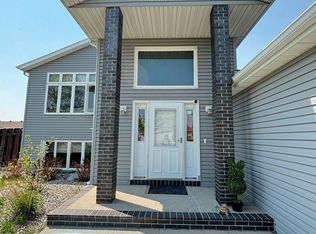
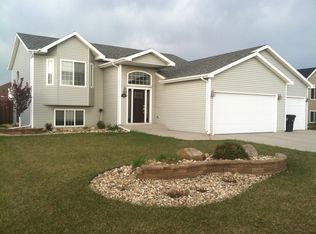
    Welcome to this beautifully designed bi-level home, offering an open-concept layout perfect for entertaining and everyday living. The spacious kitchen is a chef’s dream, featuring ample countertop space, custom cabinetry, and sleek stainless steel appliances. Vaulted ceilings on the upper level enhance the bright and airy feel, creating an inviting atmosphere for everyone. The master suite is a true retreat featuring a walk-in closet and a luxurious en-suite bath boasting dual sinks. The lower level offers a spacious family room with a cozy fireplace, perfect for relaxing nights in. You'll also find a conveniently located laundry room on the lower level, adding to the home’s functionality.With thoughtful design, modern touches, and plenty of space, this home is ready to welcome its new owners. Don't miss your chance! Schedule a showing today!

    Zillow last checked:

    Listing updated:

    Listed by:

    Tara Fontaine 701-640-5957,

    Raboin Realty

    Bought with:

    Tan Van Tran

    Town & Country Realty

    Source: NorthstarMLS as distributed by MLS GRID,MLS#: 6682161MLS Logo

    Facts & features

    Interior

    Bedrooms & bathrooms
    • Bedrooms: 4
    • Bathrooms: 3
    • Full bathrooms: 2
    • 3/4 bathrooms: 1
    Bedroom
    • Level: Upper
    Bedroom 2
    • Level: Upper
    Bedroom 3
    • Level: Lower
    Bedroom 4
    • Level: Lower
    Bathroom
    • Level: Upper
    Bathroom
    • Level: Lower
    Bathroom
    • Level: Lower
    Dining room
    • Level: Upper
    Family room
    • Level: Lower
    Kitchen
    • Level: Upper
    Laundry
    • Level: Lower
    Living room
    • Level: Upper
    Utility room
    • Level: Lower
    Heating
    • Forced Air
    Cooling
    • Central Air
    Appliances
    • Included: Dishwasher, Disposal, Microwave, Range, Refrigerator
    Features
    • Basement: Finished,Concrete
    • Number of fireplaces: 1
    Interior area
    • Total structure area: 2,484
    • Total interior livable area: 2,484 sqft
    • Finished area above ground: 1,267
    • Finished area below ground: 1,217

    Property

    Parking
    • Total spaces: 3
    • Parking features: Attached, Heated Garage
    • Attached garage spaces: 3
    Accessibility
    • Accessibility features: None
    Features
    • Levels: Multi/Split
    • Patio & porch: Deck
    • Fencing: Full
    Lot
    • Size: 10,236 sqft
    • Dimensions: 80 x 128
    Details
    • Foundation area: 1267
    • Parcel number: 01757000420000
    • Zoning description: Residential-Single Family

    Construction

    Type & style
    • Home type: SingleFamily
    • Property subtype: Single Family Residence
    Materials
    • Roof: Architectural Shingle
    Condition
    • New construction: No
    • Year built: 2010

    Utilities & green energy

    • Gas: Other
    • Sewer: City Sewer/Connected
    • Water: City Water/Connected

    Community & neighborhood

    Location
    • Region: Fargo
    • Subdivision: Pointe West Third Add

    HOA & financial

    HOA
    • Has HOA: No

    Price history

    DateEventPrice
    5/13/2025Sold--
    Source: NorthstarMLS as distributed by MLS GRID #6682161 Report a problem
    4/5/2025Pending sale$436,000$176/sqft
    Source: NorthstarMLS as distributed by MLS GRID #6682161 Report a problem
    3/13/2025Listed for sale$436,000$176/sqft
    Source: NorthstarMLS as distributed by MLS GRID #6682161 Report a problem
    5/2/2022Sold--
    Source: Public Record Report a problem

    Public tax history

    YearProperty taxesTax assessment
    2024$4,947 -1.3%$372,200 -2.3%
    2023$5,013 +9.5%$381,000 +12%
    2022$4,576 +8.6%$340,200 +7.5%
    2021$4,215 +0.5%$316,500
    2020$4,193 -4.8%$316,500
    2019$4,406 +1.4%$316,500
    2018$4,346 +5.7%$316,500 +109.7%
    2017$4,113 +18.6%$150,900 +10%
    2016$3,468 -5.6%$137,200
    2015$3,673 +6.7%$137,200 +8.8%
    2014$3,442 +165.4%$126,050 +194.5%
    2013$1,297 -16.1%$42,800
    2012$1,546 -62.8%$42,800 -63.7%
    2011$4,152 $117,800

    Find assessor info on the county website

    Neighborhood: Pointe West

    Nearby schools

    GreatSchools rating
    Sell for more on Zillow
    Get a Zillow Showcase℠ listing at no additional cost and you could sell for .
    $453,900
    2% more
    +$9,078
    With Zillow Showcase(estimated)
    $462,978