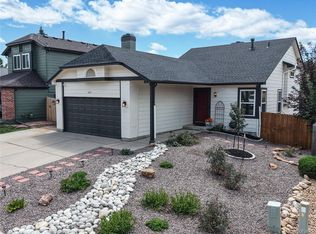
Well-appointed home with great landscaping and private yard, backing to greenbelt area and pathway in Aurora’s Hampden Hills neighborhood. As you step inside, vaulted ceilings and large windows draw natural light into the formal living area. The kitchen features stainless-steel appliances, roll-out storage trays in cabinets, and a convenient layout adjacent to the dining room with designer lighting. Easy access to the upper and lower levels creates a quiet separation for living, work, and rest. There are three bedrooms together on the upper level including a peaceful primary bedroom with a walk-in closet (complete with designer closet organizer) and direct access to the remodeled bath with stylish décor, tiled shower / tub surround and double vanity. The lower-level living space offers the perfect place to relax, complete with a wood-burning fireplace and floating media center. Step outside to the outdoor entertaining area complete with shade sail and bistro lighting. The spacious fenced yard and mature trees provide both privacy and year-round outdoor enjoyment. Convenient parking and storage with a two-car garage and 12’x8’ garden shed with loft. Located just blocks from Sunrise Elementary and Horizon Middle Schools, with Smoky Hill High School also nearby, this home puts you within reach of parks, walking paths, retail centers, and commuter corridors to downtown Denver, Buckly SFB, DIA, & Southlands Mall. This residence offers timeless design, adaptable spaces, and a central Aurora location all wrapped into one compelling, move-in-ready package. No HOA fees and lower property taxes without a metro district tax. **Save $$ on your electric bill with energy efficient solar system and assumable solar loan at 2.99% ** Newer roof and gutters ** Updated patio door and many new windows ** Wi-Fi / smart thermostat, garage door opener, and sprinkler system for front yard, back yard, and garden.
Sold for $490,000
Zillow last checked:
Listing updated:
Bought with:
Emily Hayduk, 100012927
West and Main Homes Inc
Source: REcolorado as distributed by MLS GRID,MLS#: 7184319
Price history
| Date | Event | Price |
|---|---|---|
| 1/9/2026 | Sold | $490,000$332/sqft |
Source:  REcolorado as distributed by MLS GRID #7184319 Report a problem REcolorado as distributed by MLS GRID #7184319 Report a problem | ||
| 12/19/2025 | Pending sale | $490,000$332/sqft |
Source: REcolorado as distributed by MLS GRID #7184319 Report a problem | ||
| 12/10/2025 | Price change | $490,000-2%$332/sqft |
Source: REcolorado as distributed by MLS GRID #7184319 Report a problem | ||
| 11/13/2025 | Listed for sale | $500,000+61.3%$339/sqft |
Source: REcolorado as distributed by MLS GRID #7184319 Report a problem | ||
| 7/15/2016 | Sold | $310,000+14.9%$210/sqft |
Source: YOUR CASTLE REAL ESTATE solds #6946864_80013 Report a problem | ||
| 6/2/2016 | Listed for sale | $269,900+35.3%$183/sqft |
Source: Your Castle Real Estate #6946864 Report a problem | ||
| 10/31/2005 | Sold | $199,500+14.1%$135/sqft |
Source: Public Record Report a problem | ||
| 5/3/2001 | Sold | $174,900+29.7%$119/sqft |
Source: Public Record Report a problem | ||
| 1/26/1999 | Sold | $134,800$91/sqft |
Source: Public Record Report a problem | ||


Get a cash offer in 3 minutes
Find out how much your home could sell for in as little as 3 minutes with a no-obligation cash offer.
Estimated market value
$479,100
