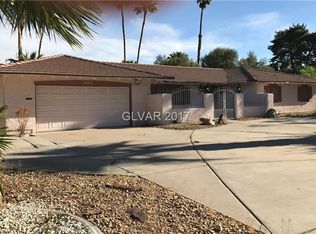
Vintage Vegas charm in the secret garden of Paradise Crest, home to the iconic Hammargren House. A true community where your postal carrier still delivers mail door-to-door. Mature trees line the streets leading you to parks. This mission-style home, on a 14,375 lot, offers features nearly impossible to find. Enjoy a swimming pool w/ diving board, RV parking, & unique wood-burning fireplace that adds character. The stunning backyard is your private oasis, perfect for entertaining w/ solar-heated pool, low-maintenance landscaping, & cozy fire pit for creating new memories with your guests. Step inside to discover spacious rooms filled with natural light, complemented by tumbled travertine tile. This classic beauty is enhanced by the modern convenience of a garage w/ a 240-volt outlet! An evaporative cooling system makes the 2.5 car garage a joy for hobbyists. Enjoy all of this in a neighbourhood where pride of ownership governs itself w/o an HOA. NO septic = no potential mandate costs!
Closed
Zillow last checked:
Listing updated:
Bought with:
Rod V. Blake, B.0145362
Keller Williams VIP
Source: LVR,MLS#: 2717396 Originating MLS: Greater Las Vegas Association of Realtors Inc
Originating MLS: Greater Las Vegas Association of Realtors IncPrice history
| Date | Event | Price |
|---|---|---|
| 10/22/2025 | Sold | $635,000+0.8%$305/sqft |
Source:  LVR #2717396 Report a problem LVR #2717396 Report a problem | ||
| 9/29/2025 | Contingent | $630,000$303/sqft |
Source: LVR #2717396 Report a problem | ||
| 9/17/2025 | Listed for sale | $630,000$303/sqft |
Source: LVR #2717396 Report a problem | ||
| 9/6/2025 | Listing removed | $630,000$303/sqft |
Source: LVR #2663672 Report a problem | ||
| 6/28/2025 | Price change | $630,000-1.6%$303/sqft |
Source: LVR #2663672 Report a problem | ||
| 6/9/2025 | Price change | $640,000-1.5%$307/sqft |
Source: LVR #2663672 Report a problem | ||
| 5/7/2025 | Price change | $650,000-1.5%$312/sqft |
Source: LVR #2663672 Report a problem | ||
| 3/9/2025 | Listed for sale | $660,000+6.4%$317/sqft |
Source: LVR #2663672 Report a problem | ||
| 5/25/2023 | Sold | $620,100-2.3%$298/sqft |
Source: LVR #2420466 Report a problem | ||
| 5/1/2023 | Pending sale | $635,000$305/sqft |
Source: LVR #2420466 Report a problem | ||
| 3/17/2023 | Listed for sale | $635,000+10.4%$305/sqft |
Source: LVR #2420466 Report a problem | ||
| 10/28/2022 | Listing removed | -- |
Source: LVR #2420466 Report a problem | ||
| 10/4/2022 | Price change | $575,000+15.2%$276/sqft |
Source: LVR #2420466 Report a problem | ||
| 9/27/2022 | Price change | $499,000-16.7%$240/sqft |
Source: LVR #2420466 Report a problem | ||
| 9/9/2022 | Price change | $599,000-4.2%$288/sqft |
Source: LVR #2420466 Report a problem | ||
| 8/24/2022 | Price change | $625,000-3.8%$300/sqft |
Source: LVR #2420466 Report a problem | ||
| 7/22/2022 | Listed for sale | $649,900+163.1%$312/sqft |
Source: LVR #2420466 Report a problem | ||
| 2/25/2002 | Sold | $247,000+9.8%$119/sqft |
Source: Public Record Report a problem | ||
| 11/30/1999 | Sold | $225,000+16%$108/sqft |
Source: Public Record Report a problem | ||
| 2/11/1997 | Sold | $194,000$93/sqft |
Source: Public Record Report a problem | ||
Nearby homes


Get a cash offer in 3 minutes
Find out how much your home could sell for in as little as 3 minutes with a no-obligation cash offer.
Estimated market value
$634,800
