Skip main navigation
Under contract
  • $325,000

    3681 SE 26th Ave, Ocala, FL 34471

    3beds
    1,890sqft
    : 
    Loading
    Get pre-qualified
    Single Family Residence
    Built in 1981
    0.36 Acres Lot
    $316,200 Zestimate®
    $172/sqft
    $-- HOA

    What's special

    Sleek electric fireplaceBeautifully updated kitchenStunning granite countertopsLarge glass-enclosed flex spaceConvenient indoor laundry roomFrench doorsSpacious primary suite
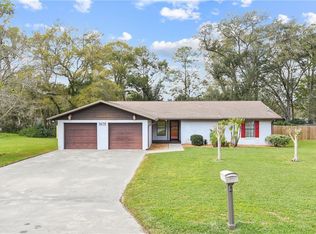
    Under contract-accepting backup offers. No HOA! Located in a highly desirable southeast Ocala location, this beautifully renovated and spacious home is completely move-in ready and designed to impress from the moment you walk through the door. Featuring soaring cathedral ceilings, recessed lighting, and stylish gray vinyl flooring throughout, the home offers a bright, modern, and open feel that today’s buyers are looking for. All ceiling fans and updated light fixtures are included, adding both comfort and value. The inviting living room centers around a sleek electric fireplace, creating the perfect atmosphere for relaxing evenings at home, while flowing effortlessly into the dining area for easy everyday living and entertaining. French doors open to a large glass-enclosed flex space that can easily serve as a game room, home office, den, playroom, or additional sitting area...offering incredible versatility to fit your lifestyle. The beautifully updated kitchen features renovated cabinetry, stunning granite countertops, a modern tiled backsplash, pantry storage, and newer appliances including a gas stove, dishwasher, microwave, washer, and dryer. Designed with both style and functionality in mind, this kitchen is ready for everything from quick family meals to holiday gatherings. The spacious primary suite offers a peaceful retreat complete with a walk-in closet and private en suite bath. Additional bedrooms are generously sized, with two featuring double closets for exceptional storage space. A convenient indoor laundry room adds even more practicality. Major updates including the roof and AC in 2019 provide added peace of mind for years to come. Step outside and fall in love with the oversized, completely fenced-in backyard filled with mature trees that create a private and peaceful setting. Whether enjoying your morning coffee in the shade, entertaining guests, letting pets play freely, or relaxing around the fire pit in the evening, this outdoor space offers endless possibilities. Ideally located just minutes from shopping, dining, medical facilities, and entertainment, this home perfectly combines location, updates, space, and charm. Homes like this do not come along often...especially in this location. Don’t miss your opportunity to make it yours. Beautifully updated and impressive from the moment you enter...this is one you don’t want to miss.
    91 days
    |
    210
    |
    9
    |

    Zillow last checked:

    Listing updated:

    Listed by:

    Medina Paonessa 352-783-2815,

    LOKATION 954-545-5583

    Source: Stellar MLS,MLS#: OM722903MLS LogoOriginating MLS: Osceola

      Facts & features

      Interior

      Bedrooms & bathrooms
      • Bedrooms: 3
      • Bathrooms: 2
      • Full bathrooms: 2
      Primary bedroom
      • Features: Ceiling Fan(s), Walk-In Closet(s)
      • Level: First
      • Area: 180 Square Feet
      • Dimensions: 12x15
      Kitchen
      • Features: Pantry, No Closet
      • Level: First
      • Area: 176 Square Feet
      • Dimensions: 11x16
      Living room
      • Features: Ceiling Fan(s), No Closet
      • Level: First
      • Area: 320 Square Feet
      • Dimensions: 16x20
      Heating
      • Electric
      Cooling
      • Central Air
      Appliances
      • Included: Dishwasher, Dryer, Microwave, Range, Refrigerator, Washer
      • Laundry: Laundry Room
      Features
      • Cathedral Ceiling(s), Ceiling Fan(s), Eating Space In Kitchen, High Ceilings, Open Floorplan, Walk-In Closet(s)
      • Flooring: Vinyl
      • Has fireplace: Yes
      • Fireplace features: Electric, Living Room, Non Wood Burning
      Interior area
      • Total structure area: 2,330
      • Total interior livable area: 1,890 sqft
      Video & virtual tour

      Property

      Parking
      • Total spaces: 2
      • Parking features: Garage - Attached
      • Attached garage spaces: 2
      Features
      • Levels: One
      • Stories: 1
      • Exterior features: Fire Pit
      Lot
      • Size: 0.36 Acres
      • Dimensions: 110 x 142
      Details
      • Parcel number: 2985003014
      • Zoning: R1
      • Special conditions: None

      Construction

      Type & style
      • Home type: SingleFamily
      • Property subtype: Single Family Residence
      Materials
      • Block, Other
      • Foundation: Slab
      • Roof: Shingle
      Condition
      • New construction: No
      • Year built: 1981

      Utilities & green energy

      • Sewer: Septic Tank
      • Water: Public
      • Utilities for property: Cable Available, Electricity Available, Phone Available

      Community & HOA

      Community
      • Pet fee: $0 monthly
      • Subdivision: SHADY WOOD UN 01
      HOA
      • Has HOA: No
      Location
      • Region: Ocala

      Financial & listing details

      • Price per square foot: $172/sqft
      • Tax assessed value: $252,940
      • Annual tax amount: $3,038
      • Date on market: 4/16/2026
      • Cumulative days on market: 71 days
      • Ownership: Fee Simple
      • Total actual rent: 0
      • Electric utility on property: Yes
      • Road surface type: Paved

        Estimated market value

        $316,200

        $300,000 - $332,000

        $1,952/mo

        Price history

        DateEventPrice
        7/8/2026Contingent$325,000$172/sqft
        Source: Stellar MLS #OM722903 Report a problem
        6/25/2026Pending sale$325,000$172/sqft
        Source: Stellar MLS #OM722903 Report a problem
        5/2/2026Listed for sale$325,000$172/sqft
        Source: Stellar MLS #OM722903 Report a problem
        4/27/2026Pending sale$325,000$172/sqft
        Source: Stellar MLS #OM722903 Report a problem
        4/16/2026Listed for sale$325,000+30.1%$172/sqft
        Source: Stellar MLS #OM722903 Report a problem
        9/24/2024Listing removed$249,900-5.7%$132/sqft
        Source: Stellar MLS #OM624905 Report a problem
        9/23/2023Listing removed--
        Source: Stellar MLS #OM624905 Report a problem
        9/22/2021Sold$265,000+6%$140/sqft
        Source: Public Record Report a problem
        8/9/2021Pending sale$249,900$132/sqft
        Source: Stellar MLS #OM624905 Report a problem
        8/6/2021Listed for sale$249,900+74.8%$132/sqft
        Source: Stellar MLS #OM624905 Report a problem
        11/20/2015Sold$143,000+2.2%$76/sqft
        Source: OMCAR #432777 Report a problem
        10/15/2015Pending sale$139,900$74/sqft
        Source: Coldwell Banker Ellison Realty #432777 Report a problem
        10/7/2015Listed for sale$139,900+3.7%$74/sqft
        Source: Coldwell Banker Ellison Realty #432777 Report a problem
        12/19/2013Listing removed$134,900$71/sqft
        Source: Coldwell Banker Ellison Realty #392118 Report a problem
        8/10/2013Listed for sale$134,900$71/sqft
        Source: Coldwell Banker Ellison Realty #392118 Report a problem
        7/2/2013Listing removed$134,900$71/sqft
        Source: Coldwell Banker Ellison Realty #392118 Report a problem
        6/22/2013Listed for sale$134,900+10.6%$71/sqft
        Source: Coldwell Banker Ellison Realty #392118 Report a problem
        6/18/2012Sold$122,000-6.1%$65/sqft
        Source: Public Record Report a problem
        5/6/2012Listed for sale$129,900$69/sqft
        Source: Roberts Real Estate Inc. #373667 Report a problem

        Public tax history

        YearProperty taxesTax assessment
        2024$2,783 +2.7%$203,679 +3%
        2023$2,709 +0.2%$197,747 +3%
        2022$2,703 +76%$191,987 +67.2%
        2021$1,536 +1%$114,821 +1.4%
        2020$1,521 +1.8%$113,236 +2.3%
        2019$1,494 $110,690 +1.9%
        2018$1,494 +7.2%$108,626 +2.1%
        2017$1,393 +23.1%$106,392 +3.7%
        2016$1,131 $102,616 +14.4%
        2015$1,131 +6.3%$89,676 +0.8%
        2014$1,064 +2.7%$88,964 +1.5%
        2013$1,037 -35.5%$87,649 +1.2%
        2012$1,608 +32.9%$86,605 -11.9%
        2011$1,210 -1.1%$98,293 -1.5%
        2010$1,223 +5.5%$99,784 +2.7%
        2009$1,160 +1.3%$97,161 +0.1%
        2008$1,146 -10.5%$97,064 +3%
        2007$1,280 -5.3%$94,237 +2.5%
        2006$1,351 +3%$91,939 +3%
        2005$1,311 $89,262 +3%
        2004$1,311 -0.5%$86,663 +4.3%
        2002$1,318 +7.5%$83,055 +4.6%
        2001$1,226 $79,367
        2000$1,226 $79,367
        Find assessor info on the county website

        Monthly payment

        Est. payment

        Payment breakdown

        Explore the cost of this home by adjusting the details. Changes won't be saved.
        All calculations are estimates and provided by Zillow, Inc. for informational purposes only. Actual amounts may vary.
        HOA fees may include property taxes on listings classified as Co-Ops. Contact the listing agent and/or owner for fee details.
        Mortgage interest rates are dependent on a number of factors, including credit score, down payment, and repayment length. Interest rate data provided by Zillow Group Marketplace, Inc. as of 1/1/1970 from various mortgage lenders with which we have lead or other similar arrangements; the Estimated Payment is an average of those rates.
        See how much you could borrow to make a competitive offer.

        Climate risks

        Neighborhood: 34471

        Getting around

        14 / 100
        Car-Dependent
        0 / 100
        No Nearby Transit
        30 / 100
        Somewhat Bikeable

        Nearby schools

        GreatSchools rating

        A local agent can set up tours, give advice and negotiate with sellers.

        A local lender can help you make sure your offer is ready when you are.

        Browse local experts

        Similar homes