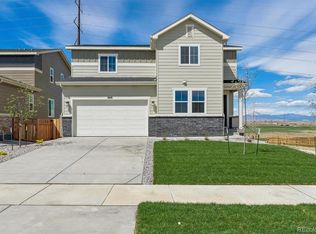
As you walk through the long foyer, the Marion bestows productivity, relaxation and entertainment on all sides. In a linear fashion, the great room, the dining area, and the kitchen are accompanied by a kitchen island with easy access to the patio. Adjacent to the staircase, a delightful private bedroom, a full bath, and a welcoming study create an undisturbed haven. Upstairs, two bedrooms and a loft share a full bath, while the opulent owner's suite awaits its own private wing. Abundant natural light streams through the large window, illuminating the walkthrough private bathroom that leads to a generously sized walk-in closet designed for two. This home is complete with the stylish Dolce I design package, boasting white cabinets and a coordinating backsplash for a clean, modern finish. Additional home highlights include: Covered deck, Garden level Basement Fire place in Great Room Main Level Bedroom & Bathroom White Cabinets *Prices, plans, and terms are effective on the date of publication and subject to change without notice. Square footage/dimensions shown is only an estimate and actual square footage/dimensions will differ. Buyer should rely on his or her own evaluation of usable area. Depictions of homes or other features are artist conceptions. Hardscape, landscape, and other items shown may be decorator suggestions that are not included in the purchase price and availability may vary. No view is promised. Views may also be altered by subsequent development, ...
This property is not currently displayed as for sale or rent on Zillow. This may be different from what's on other websites or public sources.