Just dropped $20,000 in price on May 25th. Truly hard to find 4 bedroom, 2 ½ bath, 3+ car tandem garage (with roll up back door and room for shop), cul-de-sac location and almost 2200 sq ft. of living area. NO HOA's. See virtual tour. Includes full back yard fencing, a private and level lot, garden area, fruit tree, and a tool shed. The family room has a brick hearth for your wood/pellet stove and a slider to the covered patio. New laminate flooring in most of the home. The kitchen has a huge range hood, built in desk, eating bar and a large pantry. There’s even a small private office upstairs that is perfect for the worker/gamer/student and a built in desk in one of the bedrooms. Big rooms. The covered front porch with sitting area is inviting on this quiet street location. Next to the garage is easy access to the large utility/mud room. Natural Gas services both the water heater and forced air systems. New water closets. Only an 8 year old roof.
Sold
$479,900
3681 Silverstone Ct NE, Salem, OR 97305
4beds
2,187sqft
Residential, Single Family Residence
Built in 1979
6,969 Square Feet Lot
$465,100 Zestimate®
$219/sqft
$2,737 Estimated rent
Home value
$465,100
$428,000 - $507,000
$2,737/mo
Zestimate® history
Owner options
List your home for rent
$2,737/mo
Rent Zestimate®
Find your next renter with Zillow Rental Manager. Plus, with online applications, you can quickly screen prospective tenants – for free.
$2,737/mo
Rent Zestimate®
Refinance and save
$2,939/mo
Est. payment
Refinancing to a lower rate could help reduce your monthly payments and save thousands over the life of the loan.
$2,939/mo
Est. payment
Explore your selling options
Work with a Zillow partner agent
Leverage their expertise and Zillow's premium Showcase listings to get your home seen by more buyers.
Get startedList with your own agent
Get your home in front of millions of buyers by listing it on Zillow.
Learn how to do itSell it yourself
Take full control of how buyers see your home on Zillow by listing For Sale by Owner (FSBO).
List your homeWhat's special
Covered patioSmall private officeHuge range hoodTiled kitchenLaminate flooringFruit treePrivate and level lot
Zillow last checked:
Listing updated:
Listed by:
John Ludlow 503-939-8020,
John Ludlow Realty Inc.
Bought with:
Vanessa Quevedo-Coria, 201242264
eXp Realty LLC
Source: RMLS (OR),MLS#: 273092189
Facts & features
Interior
Bedrooms & bathrooms
- Bedrooms: 4
- Bathrooms: 3
- Full bathrooms: 2
- Partial bathrooms: 1
- Main level bathrooms: 1
Rooms
- Room types: Bedroom 4, Office, Utility Room, Bedroom 2, Bedroom 3, Dining Room, Family Room, Kitchen, Living Room, Primary Bedroom
Primary bedroom
- Features: Bathroom, Laminate Flooring, Walkin Closet
- Level: Upper
- Area: 180
- Dimensions: 15 x 12
Bedroom 2
- Features: Laminate Flooring
- Level: Upper
- Area: 143
- Dimensions: 11 x 13
Bedroom 3
- Features: Laminate Flooring
- Level: Upper
- Area: 130
- Dimensions: 13 x 10
Bedroom 4
- Features: Laminate Flooring
- Level: Upper
- Area: 140
- Dimensions: 14 x 10
Dining room
- Features: Sliding Doors, Laminate Flooring
- Level: Main
- Area: 144
- Dimensions: 12 x 12
Family room
- Features: Laminate Flooring, Wood Stove
- Level: Main
- Area: 221
- Dimensions: 17 x 13
Kitchen
- Features: Family Room Kitchen Combo, Pantry, Laminate Flooring
- Level: Main
- Area: 154
- Width: 11
Living room
- Features: Laminate Flooring
- Level: Main
- Area: 208
- Dimensions: 16 x 13
Office
- Level: Upper
- Area: 30
- Dimensions: 6 x 5
Heating
- Forced Air
Appliances
- Included: Dishwasher, Disposal, Free-Standing Range, Range Hood, Gas Water Heater
Features
- Ceiling Fan(s), Bathroom, Built-in Features, Family Room Kitchen Combo, Pantry, Walk-In Closet(s), Tile
- Flooring: Wall to Wall Carpet, Laminate
- Doors: Sliding Doors
- Windows: Double Pane Windows
- Basement: Crawl Space
- Fireplace features: Wood Burning Stove
Interior area
- Total structure area: 2,187
- Total interior livable area: 2,187 sqft
Property
Parking
- Total spaces: 3
- Parking features: Driveway, On Street, Garage Door Opener, Attached, Extra Deep Garage
- Attached garage spaces: 3
- Has uncovered spaces: Yes
Features
- Levels: Two
- Stories: 2
- Patio & porch: Covered Patio
- Exterior features: Garden, Yard
- Fencing: Fenced
- Has view: Yes
- View description: Seasonal
Lot
- Size: 6,969 Square Feet
- Dimensions: 83 x 145 x 120 x 46
- Features: Cul-De-Sac, Level, Private, Trees, SqFt 7000 to 9999
Details
- Additional structures: ToolShed
- Parcel number: 560181
- Zoning: Rs
Construction
Type & style
- Home type: SingleFamily
- Property subtype: Residential, Single Family Residence
Materials
- Vinyl Siding
- Foundation: Concrete Perimeter
- Roof: Fiberglass
Condition
- Updated/Remodeled
- New construction: No
- Year built: 1979
Details
- Warranty included: Yes
Utilities & green energy
- Gas: Gas
- Sewer: Public Sewer
- Water: Public
Community & HOA
Community
- Security: Security Lights
- Subdivision: Silverstone
HOA
- Has HOA: No
Location
- Region: Salem
Financial & listing details
- Price per square foot: $219/sqft
- Tax assessed value: $514,380
- Annual tax amount: $3,879
- Date on market: 5/1/2025
- Cumulative days on market: 30 days
- Listing terms: Cash,Conventional,FHA,FMHA Loan,VA Loan
- Road surface type: Paved
Price history
| Date | Event | Price |
|---|---|---|
| 7/7/2025 | Sold | $479,900$219/sqft |
Source:  RMLS (OR) #273092189 Report a problem RMLS (OR) #273092189 Report a problem | ||
| 6/1/2025 | Pending sale | $479,900$219/sqft |
Source: RMLS (OR) #273092189 Report a problem | ||
| 5/25/2025 | Price change | $479,900-4%$219/sqft |
Source: RMLS (OR) #273092189 Report a problem | ||
| 5/1/2025 | Listed for sale | $499,900+56.2%$229/sqft |
Source: RMLS (OR) #273092189 Report a problem | ||
| 8/23/2019 | Sold | $320,000-1.5%$146/sqft |
Source: RMLS (OR) #19032855 Report a problem | ||
| 7/6/2019 | Price change | $325,000-3%$149/sqft |
Source: BLEDSOE SANTANA TEAM REALTY LLC #749387 Report a problem | ||
| 5/28/2019 | Listed for sale | $335,000+17.6%$153/sqft |
Source: BLEDSOE SANTANA TEAM REALTY LLC #749387 Report a problem | ||
| 8/3/2017 | Sold | $284,900$130/sqft |
Source: Public Record Report a problem | ||
| 5/10/2017 | Listed for sale | $284,900$130/sqft |
Source: HOMESMART REALTY GROUP #718057 Report a problem | ||
Public tax history
| Year | Property taxes | Tax assessment |
|---|---|---|
| 2025 | $4,003 +3.2% | $247,050 +3% |
| 2024 | $3,879 +5.4% | $239,860 +6.1% |
| 2023 | $3,681 +2.9% | $226,100 |
| 2022 | $3,577 +1% | $226,100 +3% |
| 2021 | $3,543 +6.7% | $219,520 +6.1% |
| 2020 | $3,319 -0.8% | $206,930 |
| 2019 | $3,347 +1.2% | -- |
| 2018 | $3,308 | -- |
| 2017 | $3,308 +21% | -- |
| 2016 | $2,733 | -- |
| 2015 | $2,733 +10.6% | -- |
| 2014 | $2,471 +15.2% | -- |
| 2013 | $2,144 | -- |
| 2012 | $2,144 -9% | -- |
| 2011 | $2,356 -2.6% | $172,430 +2.5% |
| 2010 | $2,419 +0.8% | $168,290 |
| 2009 | $2,400 +2.9% | $168,290 +3% |
| 2008 | $2,332 +4.1% | $163,390 |
| 2007 | $2,240 +2.3% | -- |
| 2006 | $2,189 +2.3% | -- |
| 2005 | $2,139 -0.9% | -- |
| 2004 | $2,159 +5.7% | -- |
| 2003 | $2,042 +2.9% | -- |
| 2002 | $1,984 +2.5% | -- |
| 2001 | $1,936 +3.8% | -- |
| 2000 | $1,865 | -- |
Find assessor info on the county website
Neighborhood: Hayesville
Nearby homes
- $437,8003 bd3 ba1.8k sqft3682 Silverstone Ct NE, Salem, OR 97305Off Market
- $403,2003 bd2 ba1.4k sqft4824 Yellowstone Ct NE, Salem, OR 97305Off Market
- $455,8004 bd3 ba2.2k sqft4814 Yellowstone Ct NE, Salem, OR 97305Off Market
- $414,4003 bd2 ba1.6k sqft4834 Yellowstone Ct NE, Salem, OR 97305Off Market
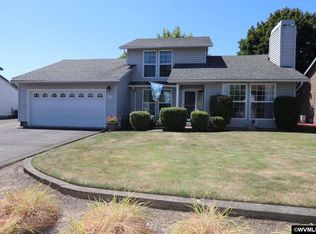
- $400,7003 bd2 ba1.6k sqft3671 Silverstone Ct NE, Salem, OR 97305Off Market
- $457,3006 bd3 ba2.4k sqft3672 Silverstone Ct NE, Salem, OR 97305Off Market
- $500,1004 bd3 ba2.5k sqft4804 Yellowstone Ct NE, Salem, OR 97305Off Market
- $395,0004 bd3 ba1.9k sqft3697 Silverstone Dr NE, Salem, OR 97305Sold
Nearby schools
GreatSchools rating
- 2/10Lamb Elementary SchoolGrades: K-5Distance: 0.3 mi
- 2/10Stephens Middle SchoolGrades: 6-8Distance: 1.3 mi
- 2/10McKay High SchoolGrades: 9-12Distance: 1.3 mi
Schools provided by the listing agent
- Elementary: Lamb
- Middle: Stephens
- High: Mckay
Source: RMLS (OR). This data may not be complete. We recommend contacting the local school district to confirm school assignments for this home.
Get a cash offer in 3 minutes
Find out how much your home could sell for in as little as 3 minutes with a no-obligation cash offer.
Estimated market value
$465,100
Get a cash offer in 3 minutes
Find out how much your home could sell for in as little as 3 minutes with a no-obligation cash offer.
Estimated market value
$465,100
- Oregon
- Marion County
- Salem
- 97305
- Hayesville
- 3681 Silverstone Ct NE
Nearby cities
Nearby neighborhoods
Nearby zip codes
Other Salem Topics
