Welcome to 3681 Summit Dr in Acworth, GA—a completely remodeled gem nestled on 1.7 private acres that backs up to the serene Corps of Engineers property, offering unmatched tranquility and direct access to nature. With a short walk through the woods, you'll find yourself at beautiful Lake Allatoona, making this home a rare find for outdoor enthusiasts and those seeking both privacy and convenience. Recently renovated with top-of-the-line upgrades, this property is truly move-in ready. Step inside to discover a stunning open-concept layout that perfectly combines style and functionality. Luxury vinyl plank flooring flows throughout, adding durability and elegance to every room. The heart of the home is the gorgeous kitchen, boasting a massive island, sleek countertops, and modern appliances. Designed for entertaining, the kitchen opens seamlessly to the family room and dining area, creating the ideal space for gathering with friends and family. A separate office area provides the perfect setup for working from home or managing daily tasks. The thoughtfully designed split bedroom plan ensures privacy for the oversized owner’s suite, which features a spa-like bathroom with a double vanity and an oversized shower. Three additional bedrooms and a well-appointed full bath offer plenty of space for family or guests. The finished basement adds even more versatility to the home, providing a flexible area for a recreation room, fitness space, or additional living quarters. Outside, you’ll fall in love with the peaceful, wooded surroundings and an expansive aprox 1.7-acre lot that gives you plenty of room to explore, garden, or simply relax. Enjoy all the perks of living so close to Lake Allatoona while also being minutes from top-rated schools, shopping, dining, and entertainment. With no HOA, you’ll have the freedom to make this property truly your own. Additional updates include a new roof, HVAC system, water heater, and appliances—all completed within the past two years. This home offers worry-free living in a highly desirable location. Don’t miss your chance to own this incredible property at 3681 Summit Dr. Schedule a tour today and experience the perfect blend of modern living, natural beauty, and unbeatable convenience! Call now before this one is gone!
Closed
$575,000
3681 Summit Dr NW, Acworth, GA 30101
4beds
3,406sqft
Single Family Residence, Residential
Built in 1980
1.7 Acres Lot
$574,500 Zestimate®
$169/sqft
$3,258 Estimated rent
Home value
$574,500
$534,000 - $620,000
$3,258/mo
Zestimate® history
Owner options
List your home for rent
$3,258/mo
Rent Zestimate®
Find your next renter with Zillow Rental Manager. Plus, with online applications, you can quickly screen prospective tenants – for free.
$3,258/mo
Rent Zestimate®
Refinance and save
$3,568/mo
Est. payment
Refinancing to a lower rate could help reduce your monthly payments and save thousands over the life of the loan.
$3,568/mo
Est. payment
Explore your selling options
Work with a Zillow partner agent
Leverage their expertise and Zillow's premium Showcase listings to get your home seen by more buyers.
Get startedList with your own agent
Get your home in front of millions of buyers by listing it on Zillow.
Learn how to do itSell it yourself
Take full control of how buyers see your home on Zillow by listing For Sale by Owner (FSBO).
List your homeWhat's special
Finished basementModern appliancesPrivate acresMassive islandOpen-concept layoutPeaceful wooded surroundingsSpa-like bathroom
Zillow last checked:
Listing updated:
Listed by:
Nicole France,
RE/MAX Center 404-867-3869
Bought with:
LYNN WALLACE, 307364
Atlanta Communities
Source: FMLS GA,MLS#: 7497842
Facts & features
Interior
Bedrooms & bathrooms
- Bedrooms: 4
- Bathrooms: 3
- Full bathrooms: 2
- 1/2 bathrooms: 1
- Main level bathrooms: 2
- Main level bedrooms: 4
Rooms
- Room types: Basement, Bonus Room, Game Room
Primary bedroom
- Features: Master on Main, Oversized Master, Split Bedroom Plan
- Level: Master on Main, Oversized Master, Split Bedroom Plan
Bedroom
- Features: Master on Main, Oversized Master, Split Bedroom Plan
Primary bathroom
- Features: Double Shower, Double Vanity, Shower Only
Dining room
- Features: Separate Dining Room
Kitchen
- Features: Breakfast Bar, Cabinets White, Kitchen Island, Pantry, Solid Surface Counters, View to Family Room
Heating
- Central, Forced Air
Cooling
- Ceiling Fan(s), Central Air
Appliances
- Included: Dishwasher, Gas Range, Microwave, Other
- Laundry: Laundry Closet, Main Level
Features
- High Ceilings 9 ft Main, Other
- Flooring: Luxury Vinyl
- Windows: Double Pane Windows
- Basement: Driveway Access,Finished,Walk-Out Access
- Number of fireplaces: 1
- Fireplace features: Family Room, Gas Log
- Common walls with other units/homes: No Common Walls
Interior area
- Total structure area: 3,406
- Total interior livable area: 3,406 sqft
Property
Parking
- Total spaces: 3
- Parking features: Carport, Drive Under Main Level, Driveway, Garage, Level Driveway
- Garage spaces: 2
- Carport spaces: 1
- Covered spaces: 3
- Has uncovered spaces: Yes
Accessibility
- Accessibility features: None
Features
- Levels: One
- Stories: 1
- Patio & porch: Covered, Deck, Front Porch
- Exterior features: Private Yard, No Dock
- Pool features: None
- Spa features: None
- Fencing: None
- Has view: Yes
- View description: Other
- Waterfront features: None
- Body of water: Allatoona
Lot
- Size: 1.7 Acres
- Features: Back Yard, Borders US/State Park, Front Yard
Details
- Additional structures: RV/Boat Storage
- Parcel number: 20008100540
- Other equipment: None
- Horse amenities: None
Construction
Type & style
- Home type: SingleFamily
- Architectural style: Farmhouse,Ranch
- Property subtype: Single Family Residence, Residential
Materials
- Brick, Wood Siding
- Foundation: Block, Concrete Perimeter
- Roof: Composition
Condition
- Resale
- New construction: No
- Year built: 1980
Utilities & green energy
- Electric: 110 Volts
- Sewer: Septic Tank
- Water: Public
- Utilities for property: Cable Available, Electricity Available, Natural Gas Available, Underground Utilities, Water Available
Green energy
- Energy efficient items: None
- Energy generation: None
Community & HOA
Community
- Features: Near Shopping
- Security: Carbon Monoxide Detector(s)
- Subdivision: None
HOA
- Has HOA: No
Location
- Region: Acworth
Financial & listing details
- Price per square foot: $169/sqft
- Tax assessed value: $432,580
- Annual tax amount: $5,217
- Date on market: 12/13/2024
- Cumulative days on market: 21 days
- Electric utility on property: Yes
- Road surface type: Paved
Price history
| Date | Event | Price |
|---|---|---|
| 2/28/2025 | Sold | $575,000$169/sqft |
Source:  FMLS GA #7497842 Report a problem FMLS GA #7497842 Report a problem | ||
| 1/13/2025 | Pending sale | $575,000$169/sqft |
Source:  GAMLS #10427575 Report a problem GAMLS #10427575 Report a problem | ||
| 12/16/2024 | Listed for sale | $575,000$169/sqft |
Source: FMLS GA #7497842 Report a problem | ||
Public tax history
| Year | Property taxes | Tax assessment |
|---|---|---|
| 2024 | $5,217 +56.7% | $173,032 +56.7% |
| 2023 | $3,330 +444.3% | $110,432 |
| 2022 | $612 0% | $110,432 |
| 2021 | $612 +1.7% | $110,432 +3.2% |
| 2020 | $601 +19.5% | $106,976 +44.2% |
| 2019 | $503 -70.7% | $74,168 |
| 2018 | $1,716 | $74,168 |
| 2017 | $1,716 +13.5% | $74,168 +10.7% |
| 2016 | $1,512 -2.1% | $66,984 |
| 2015 | $1,544 +5.4% | $66,984 +6.3% |
| 2014 | $1,465 -0.7% | $63,020 |
| 2013 | $1,475 -0.7% | $63,020 |
| 2012 | $1,485 -3.9% | $63,020 -3.9% |
| 2011 | $1,546 +4.7% | $65,584 |
| 2010 | $1,476 | $65,584 |
| 2009 | $1,476 +12.5% | $65,584 |
| 2006 | $1,311 -0.5% | $65,584 |
| 2005 | $1,317 | $65,584 |
| 2004 | $1,317 +32.4% | $65,584 +27.1% |
| 2003 | $995 -0.1% | $51,584 |
| 2002 | $996 -8% | $51,584 |
| 2001 | $1,083 +17.5% | $51,584 +19.2% |
| 2000 | $922 | $43,275 |
Find assessor info on the county website
Neighborhood: 30101
Nearby homes
- $374,0003 bd2 ba1.4k sqft3699 Summit Dr NW, Acworth, GA 30101Sold
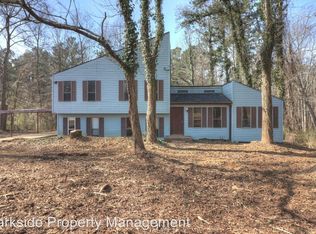
- $270,0003 bd2 ba1.5k sqft3701 Summit Dr NW, Acworth, GA 30101Sold
- $351,0003 bd2 ba2.6k sqft3671 Summit Dr NW, Acworth, GA 30101Off Market
- $397,1003 bd2 ba2.3k sqft3688 Summit Dr NW, Acworth, GA 30101Off Market
- $65,000-- bd-- ba-- sqft3692 Summit Dr NW, Acworth, GA 30101Off Market
- $390-- bd-- ba-- sqft3682 Summit Dr NW, Acworth, GA 30101Off Market
- $383,0004 bd2 ba1.9k sqft3674 Summit Dr NW, Acworth, GA 30101Off Market
- $300,2003 bd2 ba1.3k sqft3700 Summit Dr NW, Acworth, GA 30101Off Market
Nearby schools
GreatSchools rating
- 8/10Frey Elementary SchoolGrades: PK-5Distance: 1.3 mi
- 7/10Durham Middle SchoolGrades: 6-8Distance: 1.2 mi
- 8/10Allatoona High SchoolGrades: 9-12Distance: 2 mi
Schools provided by the listing agent
- Elementary: Frey
- Middle: Durham
- High: Allatoona
Source: FMLS GA. This data may not be complete. We recommend contacting the local school district to confirm school assignments for this home.
Get a cash offer in 3 minutes
Find out how much your home could sell for in as little as 3 minutes with a no-obligation cash offer.
Estimated market value
$574,500
Get a cash offer in 3 minutes
Find out how much your home could sell for in as little as 3 minutes with a no-obligation cash offer.
Estimated market value
$574,500
- Georgia
- Cobb County
- Acworth
- 30101
- 3681 Summit Dr NW
