Discover this stunning new custom-built contemporary home designed with spacious & inviting living areas throughout. Natural light floods the home through expansive windows, offering views straight through to the breathtaking heated fiberglass saltwater swimming pool with its enchanting waterfalls. The open-concept main level is highlighted by a chef's kitchen equipped w/ black stainless-steel appliances and elegant quartz countertops, ideal for preparing family meals or entertaining at the large island. A large butler's pantry provides the perfect space for baking & additional kitchen prep. The main level features a luxurious primary bedroom w/ an ensuite bathroom w/ heated floor, tile shower & air tub for melting away the day in. There is custom his-and-hers closets with tons of storage. This primary suite has its own lovely deck to the pool. There is also a second bedroom with its own full bath and walk-in closet perfect for accommodating out-of-town guests. For more casual gatherings, the fully finished basement includes a full kitchen & cozy gas fireplace, perfect for movie nights. This level also features 3 additional bedrooms w/ egress windows and 2 full bathrooms. This home has many large storage closets as well as a safe/storm room in the basement with a steel door. The second level offers 2 more bedrooms, currently used as his-and-her offices, along w/ a full bathroom. Both bedrooms open to a second-story sunroom with large sliding doors, creating a serene and private retreat. Outdoor living is equally impressive with a screened Trek porch overlooking the pool, & 2 Trek decks w/ cedar pergolas offering easy access to the expansive, seal-coated pool deck. The backyard is enclosed by a vinyl fence for privacy & beautifully landscaped by Brown Hill Nursery, enhancing the peaceful ambiance. This home offers the best of contemporary luxury, comfort, & style-schedule your showing today & experience it for yourself! The property taxes reflect no exemptions.
Sold
Street View
$930,000
3681 Sycamore Bend Way N, Columbus, IN 47203
7beds
6,260sqft
Residential, Single Family Residence
Built in 2022
0.32 Acres Lot
$907,700 Zestimate®
$149/sqft
$4,614 Estimated rent
Home value
$907,700
$835,000 - $989,000
$4,614/mo
Zestimate® history
Owner options
List your home for rent
$4,614/mo
Rent Zestimate®
Find your next renter with Zillow Rental Manager. Plus, with online applications, you can quickly screen prospective tenants – for free.
$4,614/mo
Rent Zestimate®
Refinance and save
$4,721/mo
Est. payment
Refinancing to a lower rate could help reduce your monthly payments and save thousands over the life of the loan.
$4,721/mo
Est. payment
Explore your selling options
Work with a Zillow partner agent
Leverage their expertise and Zillow's premium Showcase listings to get your home seen by more buyers.
Get startedList with your own agent
Get your home in front of millions of buyers by listing it on Zillow.
Learn how to do itSell it yourself
Take full control of how buyers see your home on Zillow by listing For Sale by Owner (FSBO).
List your homeWhat's special
Fully finished basementHeated floorSeal-coated pool deckCozy gas fireplaceVinyl fenceLarge sliding doorsOpen-concept main level
Zillow last checked:
Listing updated:
Listed by:
Jena Glick 812-371-0088,
CENTURY 21 Scheetz
Bought with:
Jena Glick
CENTURY 21 Scheetz
Source: MIBOR as distributed by MLS GRID,MLS#: 21994729
Facts & features
Interior
Bedrooms & bathrooms
- Bedrooms: 7
- Bathrooms: 6
- Full bathrooms: 5
- 1/2 bathrooms: 1
- Main level bathrooms: 3
- Main level bedrooms: 2
Primary bedroom
- Features: Engineered Hardwood
- Level: Main
- Area: 270 Square Feet
- Dimensions: 15x18
Bedroom 2
- Features: Engineered Hardwood
- Level: Main
- Area: 196 Square Feet
- Dimensions: 14x14
Bedroom 3
- Features: Carpet
- Level: Upper
- Area: 196 Square Feet
- Dimensions: 14x14
Bedroom 4
- Features: Carpet
- Level: Upper
- Area: 196 Square Feet
- Dimensions: 14x14
Bedroom 5
- Features: Carpet
- Level: Basement
- Area: 221 Square Feet
- Dimensions: 13x17
Bedroom 6
- Features: Carpet
- Level: Basement
- Area: 204 Square Feet
- Dimensions: 12x17
Bedroom 6
- Features: Carpet
- Level: Basement
- Area: 255 Square Feet
- Dimensions: 15x17
Dining room
- Features: Engineered Hardwood
- Level: Main
- Area: 144 Square Feet
- Dimensions: 8x18
Family room
- Features: Carpet
- Level: Basement
- Area: 390 Square Feet
- Dimensions: 15x26
Foyer
- Features: Engineered Hardwood
- Level: Main
- Area: 120 Square Feet
- Dimensions: 8x 15
Kitchen
- Features: Engineered Hardwood
- Level: Main
- Area: 432 Square Feet
- Dimensions: 18x24
Kitchen
- Features: Tile-Ceramic
- Level: Basement
- Area: 176 Square Feet
- Dimensions: 11x16
Laundry
- Features: Engineered Hardwood
- Level: Main
- Area: 56 Square Feet
- Dimensions: 7x8
Living room
- Features: Engineered Hardwood
- Level: Main
- Area: 576 Square Feet
- Dimensions: 24x24
Play room
- Features: Carpet
- Level: Basement
- Area: 432 Square Feet
- Dimensions: 18x24
Sun room
- Features: Vinyl Plank
- Level: Upper
- Area: 192 Square Feet
- Dimensions: 8x24
Heating
- Heat Pump, High Efficiency (90%+ AFUE )
Cooling
- High Efficiency (SEER 16 +), Zoned
Appliances
- Included: Dishwasher, Dryer, Disposal, Kitchen Exhaust, MicroHood, Microwave, Oven, Electric Oven, Gas Oven, Refrigerator, Tankless Water Heater, Washer, Water Softener Owned
- Laundry: Laundry Room
Features
- Attic Access, Breakfast Bar, Bookcases, High Ceilings, Kitchen Island, Entrance Foyer, Hardwood Floors, High Speed Internet, In-Law Floorplan, Pantry, Smart Thermostat, Walk-In Closet(s)
- Flooring: Hardwood
- Windows: Screens, Windows Thermal
- Basement: Ceiling - 9+ feet,Egress Window(s),Finished,Full,Storage Space
- Attic: Access Only
- Number of fireplaces: 2
- Fireplace features: Basement, Family Room, Gas Log
Interior area
- Total structure area: 6,260
- Total interior livable area: 6,260 sqft
- Finished area below ground: 2,720
Property
Parking
- Total spaces: 3
- Parking features: Attached, Concrete, Garage Door Opener, Storage
- Attached garage spaces: 3
- Details: Garage Parking Other(Finished Garage, Garage Door Opener, Keyless Entry, Service Door)
Features
- Levels: Two
- Stories: 2
- Patio & porch: Covered, Screened
- Exterior features: Lighting, Sprinkler System
- Pool features: Heated, In Ground, Pool Cover, Pool Sweep, Salt Water, Waterfall
- Fencing: Fenced,Fence Full Rear,Privacy,Gate
Lot
- Size: 0.32 Acres
- Features: City Lot, Curbs, Storm Sewer, Street Lights, Trees-Small (Under 20 Ft)
Details
- Parcel number: 039608110000189005
- Horse amenities: None
Construction
Type & style
- Home type: SingleFamily
- Architectural style: Contemporary,Traditional
- Property subtype: Residential, Single Family Residence
Materials
- Brick, Cedar, Cement Siding
- Foundation: Concrete Perimeter
Condition
- New construction: No
- Year built: 2022
Utilities & green energy
- Electric: Generator
- Water: Municipal/City
Community & HOA
Community
- Security: Security Service, Security Alarm Paid
- Subdivision: Sycamore Bend
HOA
- Has HOA: Yes
- HOA fee: $200 semi-annually
Location
- Region: Columbus
Financial & listing details
- Price per square foot: $149/sqft
- Tax assessed value: $782,800
- Annual tax amount: $15,576
- Date on market: 8/21/2024
- Cumulative days on market: 116 days
Price history
| Date | Event | Price |
|---|---|---|
| 2/17/2025 | Sold | $930,000-6.1%$149/sqft |
Source:  MIBOR as distributed by MLS GRID #21994729 Report a problem MIBOR as distributed by MLS GRID #21994729 Report a problem | ||
| 12/17/2024 | Pending sale | $990,000$158/sqft |
Source: MIBOR as distributed by MLS GRID #21994729 Report a problem | ||
| 8/21/2024 | Listed for sale | $990,000$158/sqft |
Source: MIBOR as distributed by MLS GRID #21994729 Report a problem | ||
Public tax history
| Year | Property taxes | Tax assessment |
|---|---|---|
| 2025 | $8,982 -42.3% | $782,800 +0.2% |
| 2024 | $15,578 +963.6% | $780,900 +13.8% |
| 2023 | $1,465 +7774.4% | $686,100 +1118.7% |
| 2022 | $19 -2.5% | $56,300 +7942.9% |
| 2021 | $19 +6.7% | $700 |
| 2020 | $18 +0.8% | $700 |
| 2019 | $18 -0.9% | $700 |
| 2018 | $18 +2.3% | $700 |
| 2017 | $18 | $700 |
| 2016 | -- | $700 |
Find assessor info on the county website
Neighborhood: 47203
Nearby homes
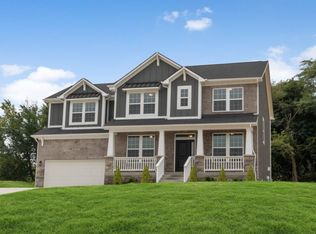
- $413,2384 bd3 ba3.8k sqft3691 Sycamore Bend Way N, Columbus, IN 47203Sold
- $72,5000.36 acres3676 Sycamore Bend Way S, Columbus, IN 47203Lot/Land

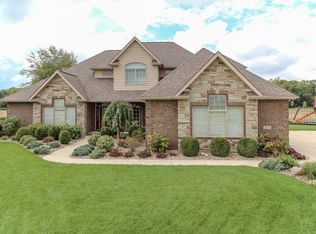
- $729,5005 bd5 ba6.7k sqft3739 Taylor Ct, Columbus, IN 47203Off Market
- $70,0000.34 acres3638 Sycamore Bend Way N, Columbus, IN 47203Sold
- $573,3005 bd4 ba4.2k sqft3711 Sycamore Bend Way N, Columbus, IN 47203Off Market
- $507,1005 bd2 ba3.5k sqft3658 Sycamore Bend Way N, Columbus, IN 47203Off Market
- $650,5005 bd4 ba3.9k sqft3752 Taylor Ct, Columbus, IN 47203Off Market
- $599,9004 bd3 ba4.9k sqft3696 Sycamore Bend Way S, Columbus, IN 47203Off Market
Nearby schools
GreatSchools rating
- 6/10W D Richards Elementary SchoolGrades: PK-6Distance: 0.9 mi
- 6/10Central Middle SchoolGrades: 7-8Distance: 3.3 mi
- 6/10Columbus East High SchoolGrades: 9-12Distance: 3.4 mi
Schools provided by the listing agent
- Elementary: W D Richards Elementary School
Source: MIBOR as distributed by MLS GRID. This data may not be complete. We recommend contacting the local school district to confirm school assignments for this home.
Sell for more on Zillow
Get a Zillow Showcase℠ listing at no additional cost and you could sell for .
$907,700
2% more
+$18,154
With Zillow Showcase(estimated)
$925,854
Sell for more on Zillow
Get a Zillow Showcase℠ listing at no additional cost and you could sell for .
$907,700
2% more
+$18,154
With Zillow Showcase(estimated)
$925,854
- Indiana
- Bartholomew County
- Columbus
- 47203
- 3681 Sycamore Bend Way N
