This is the home you have been waiting for! This stately and expanded Center Hall Colonial in ideally sited in lush Cleveland Park. The formal foyer provides a gracious entry to this home. The main floor features a large, spacious living room with wood-burning fireplace and ample spaces for multiple seating areas; a formal dining room, a butler’s pantry featuring glass block and wonderful storage options for entertaining pieces or make it a dry bar; and a powder room. These rooms open to the kitchen and great room addition with lovely, vaulted ceilings and additional windows to flood the area with light and views of the yard. The gourmet kitchen with island, stainless steel appliances and six-burner range was made for cooking. The adjacent great room opens to a stone terrace with access to the yard and detached garage. Before stepping outside, though, let us explore the balance of the interior. Above the main living floor lie two fully finished levels offering a total of five (5) bedrooms and 3 full bathrooms. The primary bedroom offers an updated en-suite bathroom and original, gorgeous hardwood flooring. The final full bath sits on the lower level, which is fully finished and would be a wonderful recreation room. The laundry and mechanical room, as well as additional storage, are also on the lower level. Now let’s take a moment to step outside to the fenced rear yard that boasts a level lot and lovely landscaping, with an oversized detached garage on the alley allowing for convenient parking and storage! This grand home is ideal for intimate or grand entertaining, a true Washington gem. All this and located short blocks to shopping, restaurants, and Wegmans!
Sold for $2,188,000
$2,188,000
3681 Upton St NW, Washington, DC 20008
5beds
3,226sqft
Single Family Residence
Built in 1938
7,734 Square Feet Lot
$2,425,500 Zestimate®
$678/sqft
$7,415 Estimated rent
Home value
$2,425,500
$2.23M - $2.67M
$7,415/mo
Zestimate® history
Owner options
List your home for rent
$7,415/mo
Rent Zestimate®
Find your next renter with Zillow Rental Manager. Plus, with online applications, you can quickly screen prospective tenants – for free.
$7,415/mo
Rent Zestimate®
Refinance and save
$13,793/mo
Est. payment
Refinancing to a lower rate could help reduce your monthly payments and save thousands over the life of the loan.
$13,793/mo
Est. payment
Explore your selling options
Work with a Zillow partner agent
Leverage their expertise and Zillow's premium Showcase listings to get your home seen by more buyers.
Get startedList with your own agent
Get your home in front of millions of buyers by listing it on Zillow.
Learn how to do itSell it yourself
Take full control of how buyers see your home on Zillow by listing For Sale by Owner (FSBO).
List your homeWhat's special
Zillow last checked:
Listing updated:
Listed by:
John Edelmann 202-423-6900,
TTR Sotheby's International Realty,
Co-Listing Agent: Ruth Boyer O'dea 703-338-2277,
TTR Sotheby's International Realty
Bought with:
Joel Nelson, 0225080234
Keller Williams Capital Properties
Source: Bright MLS,MLS#: DCDC2163212
Facts & features
Interior
Bedrooms & bathrooms
- Bedrooms: 5
- Bathrooms: 5
- Full bathrooms: 4
- 1/2 bathrooms: 1
- Main level bathrooms: 1
Rooms
- Room types: Living Room, Dining Room, Primary Bedroom, Bedroom 2, Bedroom 3, Bedroom 4, Kitchen, Family Room, Foyer, Bedroom 1, Laundry, Other, Bathroom 1, Bathroom 2, Bathroom 3, Primary Bathroom, Half Bath
Basement
- Area: 910
Heating
- Radiant, Baseboard, Natural Gas, Electric
Cooling
- Central Air, Other, Electric, Natural Gas
Appliances
- Included: Dishwasher, Disposal, Oven/Range - Gas, Range Hood, Refrigerator, Stainless Steel Appliance(s), Six Burner Stove, Water Heater, Gas Water Heater
- Laundry: In Basement, Lower Level, Laundry Room
Features
- Bathroom - Stall Shower, Bathroom - Tub Shower, Cedar Closet(s), Butlers Pantry, Chair Railings, Curved Staircase, Family Room Off Kitchen, Breakfast Area, Floor Plan - Traditional, Formal/Separate Dining Room, Eat-in Kitchen, Kitchen - Gourmet, Kitchen - Table Space, Primary Bath(s), Recessed Lighting, Wainscotting, Dry Wall
- Flooring: Hardwood, Carpet, Wood
- Basement: Connecting Stairway,Full,Partially Finished,Windows
- Number of fireplaces: 1
- Fireplace features: Mantel(s)
Interior area
- Total structure area: 3,386
- Total interior livable area: 3,226 sqft
- Finished area above ground: 2,476
- Finished area below ground: 750
Property
Parking
- Total spaces: 1
- Parking features: Garage Faces Rear, Storage, Garage Door Opener, Detached
- Garage spaces: 1
Accessibility
- Accessibility features: None
Features
- Levels: Four
- Stories: 4
- Patio & porch: Patio
- Exterior features: Extensive Hardscape, Lighting, Storage
- Pool features: None
- Fencing: Partial,Back Yard
- Has view: Yes
- View description: City, Scenic Vista
Lot
- Size: 7,734 Square Feet
- Dimensions: 134.50 x 57.50
- Features: Interior Lot, Rear Yard, Other, Suburban, Urban Land Not Rated
Details
- Additional structures: Above Grade, Below Grade
- Parcel number: 1897//0808
- Zoning: RESIDENTIAL
- Special conditions: Standard
Construction
Type & style
- Home type: SingleFamily
- Architectural style: Colonial
- Property subtype: Single Family Residence
Materials
- Brick
- Foundation: Block
- Roof: Slate,Asphalt
Condition
- Very Good
- New construction: No
- Year built: 1938
- Major remodel year: 2010
Utilities & green energy
- Sewer: Public Sewer
- Water: Public
- Utilities for property: Cable Connected, Natural Gas Available
Community & HOA
Community
- Security: Electric Alarm, Smoke Detector(s), Exterior Cameras
- Subdivision: North Cleveland Park
HOA
- Has HOA: No
Location
- Region: Washington
Financial & listing details
- Price per square foot: $678/sqft
- Tax assessed value: $1,523,960
- Annual tax amount: $12,240
- Date on market: 11/15/2024
- Listing agreement: Exclusive Right To Sell
- Ownership: Fee Simple
Price history
| Date | Event | Price |
|---|---|---|
| 12/16/2024 | Sold | $2,188,000+4.2%$678/sqft |
Source:  Bright MLS #DCDC2163212 Report a problem Bright MLS #DCDC2163212 Report a problem | ||
| 11/21/2024 | Pending sale | $2,100,000$651/sqft |
Source: Bright MLS #DCDC2163212 Report a problem | ||
| 11/16/2024 | Listed for sale | $2,100,000$651/sqft |
Source: Bright MLS #DCDC2163212 Report a problem | ||
Public tax history
| Year | Property taxes | Tax assessment |
|---|---|---|
| 2026 | $17,622 +33.1% | $2,073,120 +25.9% |
| 2025 | $13,236 +4.3% | $1,647,070 +4.3% |
| 2024 | $12,688 +3.7% | $1,579,740 +3.7% |
| 2023 | $12,240 +7.3% | $1,523,960 +7.2% |
| 2022 | $11,409 +1.6% | $1,420,960 +1.7% |
| 2021 | $11,230 +2.2% | $1,397,580 +2.1% |
| 2020 | $10,990 +11.4% | $1,368,660 +10.9% |
| 2018 | $9,865 +4.7% | $1,233,940 +4.5% |
| 2017 | $9,423 +3.4% | $1,180,980 +3.2% |
| 2016 | $9,116 +5.3% | $1,144,150 +5% |
| 2015 | $8,657 +2.9% | $1,089,890 +2.9% |
| 2014 | $8,410 +1.4% | $1,059,640 +1.5% |
| 2013 | $8,290 +3.3% | $1,044,400 +3.2% |
| 2012 | $8,029 | $1,012,080 |
| 2011 | $8,029 +100.5% | $1,012,080 +0.2% |
| 2010 | $4,005 -1% | $1,009,740 -1% |
| 2009 | $4,046 +12.5% | $1,019,600 +6.1% |
| 2007 | $3,596 +5.2% | $960,620 +12.8% |
| 2006 | $3,418 +2.1% | $851,440 +15.8% |
| 2005 | $3,348 +7.2% | $735,440 +6.8% |
| 2004 | $3,123 -15.8% | $688,630 +78.2% |
| 2003 | $3,709 +3.7% | $386,403 +3.7% |
| 2002 | $3,577 -13.3% | $372,603 +3.8% |
| 2001 | $4,126 | $358,802 |
Find assessor info on the county website
Neighborhood: North Cleveland Park
Nearby homes
- $1,725,8004 bd4 ba2.2k sqft3685 Upton St NW, Washington, DC 20008Off Market
- $1,714,1003 bd4 ba3.3k sqft3677 Upton St NW, Washington, DC 20008Off Market
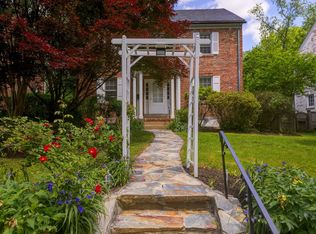
- $2,231,1005 bd5 ba2.3k sqft3673 Upton St NW, Washington, DC 20008Off Market
- $1,306,6003 bd3 ba1.3k sqft3636 Van Ness St NW, Washington, DC 20008Off Market
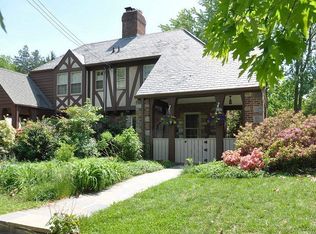
- $1,318,7003 bd3 ba1.9k sqft3634 Van Ness St NW, Washington, DC 20008Off Market
- $2,435,8006 bd5 ba4.4k sqft3669 Upton St NW, Washington, DC 20008Off Market
- $1,431,3004 bd2 ba1.5k sqft4117 37th St NW, Washington, DC 20008Off Market
- $1,360,7004 bd2 ba1.7k sqft3638 Van Ness St NW, Washington, DC 20008Off Market
Nearby schools
GreatSchools rating
- 10/10Hearst Elementary SchoolGrades: PK-5Distance: 0.1 mi
- 10/10Deal Middle SchoolGrades: 6-8Distance: 0.8 mi
- 7/10Jackson-Reed High SchoolGrades: 9-12Distance: 0.6 mi
Schools provided by the listing agent
- Elementary: Hearst
- Middle: Deal
- High: Wilson Senior
- District: District Of Columbia Public Schools
Source: Bright MLS. This data may not be complete. We recommend contacting the local school district to confirm school assignments for this home.
Get a cash offer in 3 minutes
Find out how much your home could sell for in as little as 3 minutes with a no-obligation cash offer.
Estimated market value
$2,425,500
Get a cash offer in 3 minutes
Find out how much your home could sell for in as little as 3 minutes with a no-obligation cash offer.
Estimated market value
$2,425,500
