Another CM Custom Homes Beauty! Located in Forrest Meadows Subdivision off of Buffalo Gap Road, with easy access to restaurants, shopping and entertainment. This 3 bedroom, 2 bath traditional home is equipped with Luxury Vinyl Plank flooring, Granite countertops, stainless steel appliances, and an open floor plan. The split bedroom arrangement allows for convenience and privacy with the primary being ensuite. Within the ensuite you will find double sinks, a large walk in closet, and a built in area for a coffee bar or make up vanity. This is superior quality at an affordable price. In addition, the builder is including a full landscape package with sod, sprinklers and a small front flowerbed. This home has an estimated completion by the end of April 2024. Be the first to call this brand-new house HOME.
Sold
Price Unknown
3681 Yamini Dr, Abilene, TX 79606
3beds
1,386sqft
Single Family Residence
Built in 2024
7,840 Square Feet Lot
$278,000 Zestimate®
$--/sqft
$2,562 Estimated rent
Home value
$278,000
$264,000 - $292,000
$2,562/mo
Zestimate® history
Owner options
List your home for rent
$2,562/mo
Rent Zestimate®
Find your next renter with Zillow Rental Manager. Plus, with online applications, you can quickly screen prospective tenants – for free.
$2,562/mo
Rent Zestimate®
Refinance and save
Refinancing to a lower rate could help reduce your monthly payments and save thousands over the life of the loan.
Explore your selling options
Work with a Zillow partner agent
Leverage their expertise and Zillow's premium Showcase listings to get your home seen by more buyers.
Get startedList with your own agent
Get your home in front of millions of buyers by listing it on Zillow.
Learn how to do itSell it yourself
Take full control of how buyers see your home on Zillow by listing For Sale by Owner (FSBO).
List your homeWhat's special
Traditional homeGranite countertopsLuxury vinyl plank flooringLarge walk in closetFull landscape packageDouble sinksEasy access to restaurants
Zillow last checked:
Listing updated:
Listed by:
Suzanne Fulkerson 0660781,
Real Broker, LLC.
Bought with:
Stacy Doby
KW SYNERGY*
Source: NTREIS,MLS#: 20547447
Facts & features
Interior
Bedrooms & bathrooms
- Bedrooms: 3
- Bathrooms: 2
- Full bathrooms: 2
Primary bedroom
- Features: Dual Sinks, En Suite Bathroom, Walk-In Closet(s)
- Level: First
Living room
- Level: First
Heating
- Central, Electric
Cooling
- Central Air, Ceiling Fan(s), Electric
Appliances
- Included: Dishwasher, Electric Range, Microwave
- Laundry: Washer Hookup, Electric Dryer Hookup, Laundry in Utility Room
Features
- Decorative/Designer Lighting Fixtures, Eat-in Kitchen, Granite Counters, High Speed Internet, Open Floorplan, Cable TV, Walk-In Closet(s)
- Flooring: Luxury Vinyl, Luxury VinylPlank
- Has basement: No
- Has fireplace: No
Interior area
- Total interior livable area: 1,386 sqft
Property
Parking
- Total spaces: 2
- Parking features: Driveway, Garage Faces Front
- Attached garage spaces: 2
- Has uncovered spaces: Yes
Features
- Levels: One
- Stories: 1
- Patio & porch: Rear Porch, Front Porch, Patio, Covered
- Exterior features: Private Yard
- Pool features: None
- Fencing: Back Yard,Privacy,Wood
Lot
- Size: 7,840 Square Feet
- Features: Back Yard, Lawn, Sprinkler System
- Residential vegetation: Grassed
Details
- Parcel number: 1063942
Construction
Type & style
- Home type: SingleFamily
- Architectural style: Traditional,Detached
- Property subtype: Single Family Residence
- Attached to another structure: Yes
Materials
- Brick
- Foundation: Slab
- Roof: Composition
Condition
- Year built: 2024
Utilities & green energy
- Sewer: Public Sewer
- Water: Public
- Utilities for property: Sewer Available, Separate Meters, Water Available, Cable Available
Community & HOA
Community
- Subdivision: Forrest Meadows Add
HOA
- Has HOA: No
Location
- Region: Abilene
Financial & listing details
- Tax assessed value: $254,764
- Annual tax amount: $649
- Date on market: 2/28/2024
- Cumulative days on market: 2 days
- Listing terms: Cash,Conventional,FHA,VA Loan
Price history
| Date | Event | Price |
|---|---|---|
| 5/2/2024 | Sold | -- |
Source: NTREIS #20547447 Report a problem | ||
| 3/1/2024 | Pending sale | $250,000$180/sqft |
Source: NTREIS #20547447 Report a problem | ||
| 2/28/2024 | Listed for sale | $250,000+400%$180/sqft |
Source: NTREIS #20547447 Report a problem | ||
| 9/26/2023 | Sold | -- |
Source: NTREIS #20361079 Report a problem | ||
| 7/21/2023 | Pending sale | $50,000$36/sqft |
Source: NTREIS #20361079 Report a problem | ||
| 6/20/2023 | Listed for sale | $50,000+31.6%$36/sqft |
Source: NTREIS #20361079 Report a problem | ||
| 6/20/2023 | Listing removed | -- |
Source:  LBMLS #202306149 Report a problem LBMLS #202306149 Report a problem | ||
| 6/15/2023 | Listed for sale | $38,000$27/sqft |
Source: LBMLS #202306149 Report a problem | ||
| 5/31/2023 | Listing removed | $38,000$27/sqft |
Source: LBMLS #202306149 Report a problem | ||
| 5/10/2023 | Listed for sale | $38,000$27/sqft |
Source: LBMLS #202306149 Report a problem | ||
Public tax history
| Year | Property taxes | Tax assessment |
|---|---|---|
| 2025 | $6,263 +214.7% | $254,764 +214.9% |
| 2024 | $1,990 +206.8% | $80,913 +169.7% |
| 2023 | $649 -8.4% | $30,000 |
| 2022 | $708 | $30,000 +488.2% |
| 2021 | -- | $5,100 |
Find assessor info on the county website
Neighborhood: Far Southside
Nearby homes
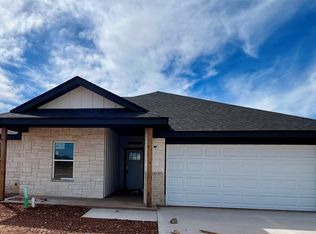
- $--3 bd2 ba1.3k sqft3673 Yamini Dr, Abilene, TX 79606Sold
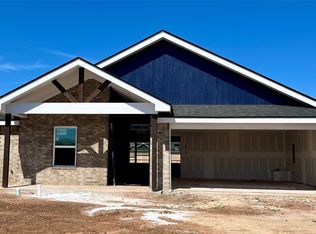
- $--3 bd2 ba1.3k sqft3689 Yamini Dr, Abilene, TX 79606Sold
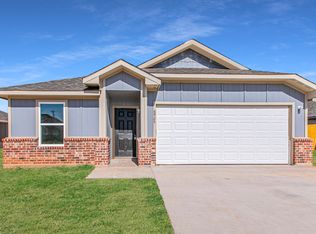
- $298,3004 bd2 ba1.5k sqft6925 Phoenix Dr, Abilene, TX 79606Off Market
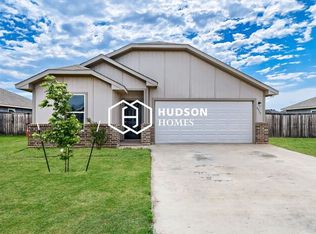
- $2,6754 bd2 ba1.7k sqft6937 Phoenix Dr, Abilene, TX 79606For Rent
- $--6,098.4 Square Feet3665 Yamini Dr, Abilene, TX 79606Sold
- $--3 bd2 ba1.2k sqft6917 Phoenix Dr, Abilene, TX 79606Sold
- $--4 bd2 ba1.6k sqft3676 Yamini Dr, Abilene, TX 79606Sold
- $--0.408 Acres3697 Yamini Dr, Abilene, TX 79606Sold
Nearby schools
GreatSchools rating
- NAWylie Elementary SchoolGrades: K-2Distance: 0.8 mi
- 9/10Wylie West Junior High SchoolGrades: 5-8Distance: 0.9 mi
- 7/10Wylie High SchoolGrades: 9-12Distance: 1 mi
Schools provided by the listing agent
- Elementary: Wylie West
- High: Wylie
- District: Wylie ISD, Taylor Co.
Source: NTREIS. This data may not be complete. We recommend contacting the local school district to confirm school assignments for this home.
- Texas
- Taylor County
- Abilene
- 79606
- Far Southside
- 3681 Yamini Dr
Nearby cities
Nearby neighborhoods
Nearby zip codes
Other Abilene Topics
