Charming Ranch Home - Ideal for First-Time Buyers or Downsizers! Conveniently located near all that Gurnee has to offer, this delightful 3-bedroom, 1.1-bath ranch sits on a stunning park-like lot. The spacious backyard is a true retreat, featuring mature trees and lush shrubs that bloom beautifully in spring and summer, creating a serene and private outdoor oasis. Enjoy evenings by one of the two fire pits-one for burning and the other perfect for roasting marshmallows! For all your storage needs, this home includes two sheds: a large 12x28 shed for tools and outdoor equipment and a smaller shed for additional storage. Inside, the kitchen offers plenty of space, complete with a portable island that the seller is leaving. A walk-in pantry adds extra convenience, with a door leading to the backyard, and the adjacent laundry area also provides direct access to the yard. The inviting living room includes a unique hidden space-perfect for a home office, dry bar, extra storage, or even a fun play area for the kids. Additional features include a concrete crawl space with a sump pump, a furnace installed in 2011, a brand-new air conditioner (2024), and gutter guards to keep maintenance easy. Don't miss this fantastic opportunity-schedule your showing today! Multiple Offers Received!
Closed
$285,000
36812 N Grandwood Dr, Gurnee, IL 60031
3beds
1,225sqft
Single Family Residence
Built in 1963
0.28 Acres Lot
$307,700 Zestimate®
$233/sqft
$2,420 Estimated rent
Home value
$307,700
$277,000 - $342,000
$2,420/mo
Zestimate® history
Owner options
List your home for rent
$2,420/mo
Rent Zestimate®
Find your next renter with Zillow Rental Manager. Plus, with online applications, you can quickly screen prospective tenants – for free.
$2,420/mo
Rent Zestimate®
Refinance and save
$2,179/mo
Est. payment
Refinancing to a lower rate could help reduce your monthly payments and save thousands over the life of the loan.
$2,179/mo
Est. payment
Explore your selling options
Work with a Zillow partner agent
Leverage their expertise and Zillow's premium Showcase listings to get your home seen by more buyers.
Get startedList with your own agent
Get your home in front of millions of buyers by listing it on Zillow.
Learn how to do itSell it yourself
Take full control of how buyers see your home on Zillow by listing For Sale by Owner (FSBO).
List your homeWhat's special
Mature treesLush shrubsWalk-in pantryTwo fire pitsStunning park-like lotHidden space
Zillow last checked:
Listing updated:
Listed by:
Dina Gravedoni 815-739-8518,
Berkshire Hathaway HomeServices Starck Real Estate
Bought with:
Grant Fetter
Compass
Source: MRED as distributed by MLS GRID,MLS#: 12301037
Facts & features
Interior
Bedrooms & bathrooms
- Bedrooms: 3
- Bathrooms: 2
- Full bathrooms: 1
- 1/2 bathrooms: 1
Rooms
- Room types: Office, Pantry
Primary bedroom
- Features: Flooring (Carpet), Bathroom (Half)
- Level: Main
- Area: 120 Square Feet
- Dimensions: 12X10
Bedroom 2
- Features: Flooring (Carpet)
- Level: Main
- Area: 90 Square Feet
- Dimensions: 10X9
Bedroom 3
- Features: Flooring (Carpet)
- Level: Main
- Area: 90 Square Feet
- Dimensions: 10X9
Dining room
- Features: Flooring (Vinyl), Window Treatments (All)
- Level: Main
- Area: 168 Square Feet
- Dimensions: 12X14
Kitchen
- Features: Kitchen (Pantry-Walk-in), Flooring (Vinyl)
- Level: Main
- Area: 156 Square Feet
- Dimensions: 13X12
Laundry
- Features: Flooring (Ceramic Tile)
- Level: Main
- Area: 36 Square Feet
- Dimensions: 9X4
Living room
- Features: Flooring (Vinyl), Window Treatments (All)
- Level: Main
- Area: 182 Square Feet
- Dimensions: 14X13
Office
- Features: Flooring (Vinyl)
- Level: Main
- Area: 36 Square Feet
- Dimensions: 9X4
Pantry
- Features: Flooring (Vinyl)
- Level: Main
- Area: 40 Square Feet
- Dimensions: 10X4
Heating
- Natural Gas
Cooling
- Central Air
Appliances
- Included: Range, Microwave, Dishwasher, Refrigerator, Washer, Dryer
- Laundry: Main Level, Gas Dryer Hookup
Features
- 1st Floor Bedroom, Bookcases, Pantry
- Flooring: Carpet
- Basement: Crawl Space
- Attic: Unfinished
Interior area
- Total structure area: 1,225
- Total interior livable area: 1,225 sqft
Property
Parking
- Parking features: Asphalt
Accessibility
- Accessibility features: No Disability Access
Features
- Stories: 1
- Fencing: Fenced
Lot
- Size: 0.28 Acres
- Dimensions: 70X206X70X163
Details
- Parcel number: 07073040330000
- Special conditions: None
- Other equipment: Ceiling Fan(s), Sump Pump
Construction
Type & style
- Home type: SingleFamily
- Architectural style: Ranch
- Property subtype: Single Family Residence
Materials
- Vinyl Siding
- Foundation: Concrete Perimeter
- Roof: Asphalt
Condition
- New construction: No
- Year built: 1963
Utilities & green energy
- Sewer: Public Sewer
- Water: Public
Community & HOA
Community
- Security: Carbon Monoxide Detector(s)
- Subdivision: Grandwood Park
HOA
- Services included: None
Location
- Region: Gurnee
Financial & listing details
- Price per square foot: $233/sqft
- Tax assessed value: $233,591
- Annual tax amount: $6,151
- Date on market: 3/6/2025
- Listing terms: Conventional
- Ownership: Fee Simple
Price history
| Date | Event | Price |
|---|---|---|
| 4/21/2025 | Sold | $285,000+5.6%$233/sqft |
Source:  MRED as distributed by MLS GRID #12301037 Report a problem MRED as distributed by MLS GRID #12301037 Report a problem | ||
| 3/10/2025 | Contingent | $269,900$220/sqft |
Source: MRED as distributed by MLS GRID #12301037 Report a problem | ||
| 3/6/2025 | Listed for sale | $269,900+157%$220/sqft |
Source: MRED as distributed by MLS GRID #12301037 Report a problem | ||
| 10/9/2009 | Sold | $105,000$86/sqft |
Source: MRED as distributed by MLS GRID #07192213 Report a problem | ||
| 8/21/2009 | Price change | $105,000-54.9%$86/sqft |
Source: CENTURY 21 Maki United #07192213 Report a problem | ||
| 8/14/2009 | Price change | $232,900+88.4%$190/sqft |
Source: CENTURY 21 Maki United #07192213 Report a problem | ||
| 5/25/2009 | Price change | $123,600-7.9%$101/sqft |
Source: Homes.com #07192213 Report a problem | ||
| 4/26/2009 | Listed for sale | $134,250-18.6%$110/sqft |
Source: Homes.com #07192213 Report a problem | ||
| 5/28/2003 | Sold | $165,000+23.1%$135/sqft |
Source: Public Record Report a problem | ||
| 8/7/2000 | Sold | $134,000$109/sqft |
Source: Public Record Report a problem | ||
Public tax history
| Year | Property taxes | Tax assessment |
|---|---|---|
| 2024 | $6,834 +11.1% | $82,559 +6% |
| 2023 | $6,151 +5% | $77,856 +10.9% |
| 2022 | $5,856 +14.9% | $70,178 +12.4% |
| 2021 | $5,099 +3.9% | $62,449 +14.9% |
| 2020 | $4,907 +2.1% | $54,371 +3% |
| 2019 | $4,809 +17.3% | $52,792 +12.7% |
| 2018 | $4,098 | $46,851 +2.9% |
| 2017 | $4,098 +4.6% | $45,509 +4.7% |
| 2016 | $3,917 +9.8% | $43,483 +5.4% |
| 2015 | $3,568 +2.9% | $41,240 +7.9% |
| 2014 | $3,468 -6.4% | $38,228 -0.8% |
| 2012 | $3,707 +5% | $38,521 -19.6% |
| 2011 | $3,531 -10.1% | $47,923 -12.7% |
| 2010 | $3,929 +0.4% | $54,914 -7.2% |
| 2009 | $3,913 +1.3% | $59,146 -1.1% |
| 2008 | $3,861 +13.5% | $59,795 +15.1% |
| 2006 | $3,403 -0.8% | $51,934 |
| 2005 | $3,431 +0.4% | -- |
| 2004 | $3,419 +2.2% | -- |
| 2003 | $3,345 +9.5% | -- |
| 2002 | $3,054 +3.7% | -- |
| 2001 | $2,946 +8.2% | $41,421 +7.7% |
| 2000 | $2,722 | $38,463 |
Find assessor info on the county website
Neighborhood: 60031
Nearby homes
- $257,400-- bd1 ba925 sqft36802 N Grandwood Dr, Gurnee, IL 60031Off Market
- $318,7003 bd2 ba1.2k sqft36826 N Grandwood Dr, Gurnee, IL 60031Off Market
- $20,561-- bd-- ba-- sqft36826 N Grandwood Dr, Gurnee, IL 60031Off Market
- $315,5003 bd2 ba1k sqft18673 W Highfield Dr, Gurnee, IL 60031Off Market
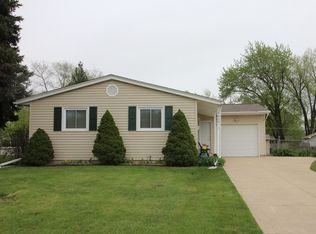
- $294,5003 bd2 ba1.2k sqft36790 N Grandwood Dr, Gurnee, IL 60031Off Market
- $287,300-- bd1 ba962 sqft18646 W Westwood Pl, Gurnee, IL 60031Off Market
- $340,8003 bd2 ba1.5k sqft18681 W Highfield Dr, Gurnee, IL 60031Off Market
- $321,9003 bd1 ba1.6k sqft36854 N Grandwood Dr, Gurnee, IL 60031Off Market
Nearby schools
GreatSchools rating
- 5/10Woodland Intermediate SchoolGrades: 4-5Distance: 2.1 mi
- 5/10Woodland Middle SchoolGrades: 6-8Distance: 3.4 mi
- 9/10Warren Township High SchoolGrades: 9-12Distance: 2.3 mi
Schools provided by the listing agent
- Elementary: Woodland Elementary School
- Middle: Woodland Jr High School
- High: Warren Township High School
- District: 50
Source: MRED as distributed by MLS GRID. This data may not be complete. We recommend contacting the local school district to confirm school assignments for this home.
Get a cash offer in 3 minutes
Find out how much your home could sell for in as little as 3 minutes with a no-obligation cash offer.
Estimated market value
$307,700
Get a cash offer in 3 minutes
Find out how much your home could sell for in as little as 3 minutes with a no-obligation cash offer.
Estimated market value
$307,700
- Illinois
- Lake County
- Gurnee
- 60031
- 36812 N Grandwood Dr
Nearby cities
Nearby zip codes
Other Gurnee Topics
