Discover the perfect blend of elegance and comfort in this 5-bedroom, 4-bathroom lakefront estate, nestled on over an acre in a golf community. This home offers an open, sun-filled layout with cathedral ceilings and hardwood floors throughout, creating an elegant yet inviting atmosphere. The first-floor primary suite is a true retreat, featuring a spa-inspired en-suite with a Jacuzzi tub, separate shower, dual vanities, and a private water closet. It also boasts a large walk-in closet plus a secondary built-in closet for exceptional storage. A second bedroom and full bath on the main level add flexibility for guests or multi-generational living. Designed for both daily living and entertaining. The gourmet eat-in kitchen is a chef’s dream, featuring a large kitchen island, a spacious walk-in pantry, and a wine closet, offering both style and functionality. The inside laundry room adds convenience to daily living. Upstairs, you'll find three additional bedrooms, including a Jack and Jill bath, along with a large open loft—perfect as a media room, game room, or additional living space. The bonus room is a standout feature, complete with custom built-in bookshelves, making it the perfect home office, library, or creative retreat. Enjoy the best of Florida living with a screened-in saltwater pool and an expansive patio overlooking the peaceful lake. An upstairs balcony offers an additional spot to unwind and take in the serene water views. With a new roof (2020), new AC (2020), and low HOA fees, Solar Water Heater, this home offers both style and peace of mind. Experience the best of lakefront and golf course living—schedule your private showing today!
Sold for $750,000
$750,000
36813 Barrington Dr, Eustis, FL 32736
5beds
4,781sqft
Single Family Residence
Built in 2009
1.24 Acres Lot
$743,000 Zestimate®
$157/sqft
$5,325 Estimated rent
Home value
$743,000
$691,000 - $802,000
$5,325/mo
Zestimate® history
Owner options
List your home for rent
$5,325/mo
Rent Zestimate®
Find your next renter with Zillow Rental Manager. Plus, with online applications, you can quickly screen prospective tenants – for free.
$5,325/mo
Rent Zestimate®
Refinance and save
$5,096/mo
Est. payment
Refinancing to a lower rate could help reduce your monthly payments and save thousands over the life of the loan.
$5,096/mo
Est. payment
Explore your selling options
Work with a Zillow partner agent
Leverage their expertise and Zillow's premium Showcase listings to get your home seen by more buyers.
Get startedList with your own agent
Get your home in front of millions of buyers by listing it on Zillow.
Learn how to do itSell it yourself
Take full control of how buyers see your home on Zillow by listing For Sale by Owner (FSBO).
List your homeWhat's special
Lakefront estateScreened-in saltwater poolBonus roomJack and jill bathLarge open loftCustom built-in bookshelvesOpen sun-filled layout
Zillow last checked:
Listing updated:
Listed by:
Mario Zendeli 407-325-3893,
COMPASS FLORIDA LLC 407-203-9441
Bought with:
Mario Zendeli, 3244638
COMPASS FLORIDA LLC
Source: Stellar MLS,MLS#: O6296388 Originating MLS: Orlando Regional
Originating MLS: Orlando Regional
Facts & features
Interior
Bedrooms & bathrooms
- Bedrooms: 5
- Bathrooms: 4
- Full bathrooms: 4
Rooms
- Room types: Bonus Room, Den/Library/Office, Family Room, Utility Room
Primary bedroom
- Features: Ceiling Fan(s), En Suite Bathroom, Walk-In Closet(s)
- Level: First
- Area: 266 Square Feet
- Dimensions: 19x14
Bedroom 2
- Features: Ceiling Fan(s), Built-in Closet
- Level: First
- Area: 224 Square Feet
- Dimensions: 14x16
Bedroom 3
- Features: Ceiling Fan(s), Walk-In Closet(s)
- Level: Second
- Area: 225 Square Feet
- Dimensions: 15x15
Bedroom 4
- Features: Ceiling Fan(s), Walk-In Closet(s)
- Level: Second
- Area: 195 Square Feet
- Dimensions: 13x15
Bedroom 5
- Features: Ceiling Fan(s), Walk-In Closet(s)
- Level: Second
- Area: 156 Square Feet
- Dimensions: 13x12
Primary bathroom
- Features: Bath w Spa/Hydro Massage Tub, Split Vanities, Tub with Separate Shower Stall, Water Closet/Priv Toilet
- Level: First
Bathroom 2
- Features: Tub With Shower
- Level: First
Bathroom 3
- Features: Jack & Jill Bathroom
- Level: Second
Balcony porch lanai
- Level: Second
- Area: 176 Square Feet
- Dimensions: 16x11
Bonus room
- Features: Ceiling Fan(s), No Closet
- Level: Second
- Area: 375 Square Feet
- Dimensions: 15x25
Den
- Features: Ceiling Fan(s)
- Level: Second
- Area: 224 Square Feet
- Dimensions: 14x16
Dining room
- Level: First
- Area: 168 Square Feet
- Dimensions: 14x12
Family room
- Level: First
- Area: 306 Square Feet
- Dimensions: 18x17
Kitchen
- Features: Pantry, Kitchen Island
- Level: First
- Area: 288 Square Feet
- Dimensions: 16x18
Living room
- Level: First
- Area: 224 Square Feet
- Dimensions: 16x14
Heating
- Central, Zoned
Cooling
- Central Air, Zoned
Appliances
- Included: Dishwasher, Disposal, Microwave, Range, Refrigerator, Solar Hot Water Owned
- Laundry: Inside, Laundry Room
Features
- Cathedral Ceiling(s), Ceiling Fan(s), Eating Space In Kitchen, High Ceilings, Kitchen/Family Room Combo, Open Floorplan, Primary Bedroom Main Floor, Solid Surface Counters, Solid Wood Cabinets, Split Bedroom, Walk-In Closet(s)
- Flooring: Tile, Hardwood
- Doors: French Doors, Sliding Doors
- Has fireplace: No
Interior area
- Total structure area: 5,986
- Total interior livable area: 4,781 sqft
Property
Parking
- Total spaces: 2
- Parking features: Driveway, Garage Faces Side, Oversized
- Attached garage spaces: 2
- Has uncovered spaces: Yes
Features
- Levels: Two
- Stories: 2
- Patio & porch: Covered, Enclosed, Patio, Screened
- Exterior features: Balcony, Irrigation System, Private Mailbox, Rain Gutters
- Has private pool: Yes
- Pool features: Gunite, In Ground, Salt Water, Screen Enclosure
- Has view: Yes
- View description: Water, Lake
- Has water view: Yes
- Water view: Water,Lake
- Waterfront features: Lake Front, Lake Privileges, Powerboats – None Allowed
Lot
- Size: 1.24 Acres
- Features: In County, Near Golf Course, Oversized Lot
Details
- Parcel number: 301828050000003400
- Zoning: PUD
- Special conditions: None
Construction
Type & style
- Home type: SingleFamily
- Architectural style: Contemporary
- Property subtype: Single Family Residence
Materials
- Block, Stucco, Wood Frame
- Foundation: Slab
- Roof: Shingle
Condition
- New construction: No
- Year built: 2009
Utilities & green energy
- Sewer: Septic Tank
- Water: Public
- Utilities for property: BB/HS Internet Available, Cable Connected, Electricity Available, Electricity Connected, Water Available, Water Connected
Community & HOA
Community
- Features: Association Recreation - Owned, Deed Restrictions, Golf Carts OK, Golf, Playground, Tennis Court(s)
- Pet fee: $0 monthly
- Subdivision: ESTATES AT BLACK BEAR
HOA
- Has HOA: Yes
- Amenities included: Playground, Tennis Court(s)
- HOA fee: $125 monthly
- HOA name: Toni Sponheimer
- HOA phone: 352-364-5374
Location
- Region: Eustis
Financial & listing details
- Price per square foot: $157/sqft
- Tax assessed value: $721,678
- Annual tax amount: $6,174
- Date on market: 4/3/2025
- Cumulative days on market: 141 days
- Listing terms: Cash,Conventional,FHA,VA Loan
- Ownership: Fee Simple
- Total actual rent: 0
- Electric utility on property: Yes
- Road surface type: Paved
Price history
| Date | Event | Price |
|---|---|---|
| 9/17/2025 | Sold | $750,000-16.6%$157/sqft |
Source:  Stellar MLS #O6296388 Report a problem Stellar MLS #O6296388 Report a problem | ||
| 8/26/2025 | Pending sale | $899,000$188/sqft |
Source: Stellar MLS #O6296388 Report a problem | ||
| 7/14/2025 | Listed for sale | $899,000$188/sqft |
Source: Stellar MLS #O6296388 Report a problem | ||
| 7/10/2025 | Pending sale | $899,000$188/sqft |
Source: Stellar MLS #O6296388 Report a problem | ||
| 5/15/2025 | Price change | $899,000-5.4%$188/sqft |
Source: Stellar MLS #O6296388 Report a problem | ||
| 4/3/2025 | Listed for sale | $950,000+187.9%$199/sqft |
Source: Stellar MLS #O6296388 Report a problem | ||
| 6/25/2013 | Sold | $330,000-4.3%$69/sqft |
Source: Public Record Report a problem | ||
| 4/3/2013 | Listed for sale | $345,000+24.5%$72/sqft |
Source: REMAX Realty Center International #G4693232 Report a problem | ||
| 10/7/2010 | Sold | $277,000+31.9%$58/sqft |
Source: Public Record Report a problem | ||
| 11/7/2006 | Sold | $210,000$44/sqft |
Source: Public Record Report a problem | ||
Public tax history
| Year | Property taxes | Tax assessment |
|---|---|---|
| 2025 | $6,321 +2.4% | $442,740 +2.9% |
| 2024 | $6,174 +7.1% | $430,270 +3% |
| 2023 | $5,764 +4.2% | $417,740 +3% |
| 2022 | $5,532 +3.7% | $405,580 +3% |
| 2021 | $5,335 -4.8% | $393,768 +1.4% |
| 2020 | $5,607 +0.5% | $388,332 +2.3% |
| 2019 | $5,578 +4.2% | $379,602 +1.9% |
| 2018 | $5,355 | $372,525 +11.8% |
| 2017 | $5,355 +12.5% | $333,177 +2.1% |
| 2016 | $4,760 +0.3% | $326,325 +13.9% |
| 2015 | $4,746 -2.2% | $286,524 +1.7% |
| 2014 | $4,851 +44.9% | $281,647 +25.2% |
| 2013 | $3,349 +19% | $225,036 |
| 2012 | $2,814 -2.6% | $225,036 -2.2% |
| 2011 | $2,890 -26.1% | $230,202 -10.4% |
| 2010 | $3,913 +546.9% | $257,008 +546.1% |
| 2009 | $605 -46.2% | $39,780 -46.2% |
| 2008 | $1,124 -37.5% | $73,950 -37.3% |
| 2007 | $1,797 -7.3% | $118,000 |
| 2006 | $1,940 -1% | $118,000 |
| 2005 | $1,960 +319.5% | $118,000 |
| 2004 | $467 -3.3% | -- |
| 2003 | $483 -46.7% | $28,000 -50.2% |
| 2002 | $906 | $56,250 |
| 2001 | $906 | $56,250 |
Find assessor info on the county website
Neighborhood: 32736
Nearby homes
- $742,1003 bd3 ba3k sqft36809 Barrington Dr, Eustis, FL 32736Off Market
- $40,6601.416 Acres32348 Willowbrook Ln, LEESBURG, FL 34748Off Market
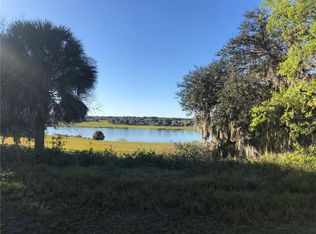
- $118,8001.431 Acres36829 Barrington Rd, Eustis, FL 32736Off Market

- $135,000-- bd-- ba-- sqft36829 Barrington Rd, Eustis, FL 32736Off Market
- $135,000-- bd-- ba-- sqft36829 Barrington Rd, Eustis, FL 32736Off Market
- $108,000-- bd-- ba-- sqft36829 Barrington Rd, Eustis, FL 32736Off Market
- $--1.42 AcresBarrington Drive #LOT 31, Eustis, FL 32736Off Market
- $700,6003 bd3 ba2.9k sqft36809 Barrington Dr., Eustis, FL 32736Off Market
Nearby schools
GreatSchools rating
- 5/10Seminole Springs Elementary SchoolGrades: PK-5Distance: 2.5 mi
- 3/10Eustis Middle SchoolGrades: 6-8Distance: 5.8 mi
- 3/10Eustis High SchoolGrades: 9-12Distance: 7.7 mi
Schools provided by the listing agent
- Elementary: Seminole Springs. Elem
- Middle: Eustis Middle
- High: Eustis High School
Source: Stellar MLS. This data may not be complete. We recommend contacting the local school district to confirm school assignments for this home.
Get a cash offer in 3 minutes
Find out how much your home could sell for in as little as 3 minutes with a no-obligation cash offer.
Estimated market value
$743,000
Get a cash offer in 3 minutes
Find out how much your home could sell for in as little as 3 minutes with a no-obligation cash offer.
Estimated market value
$743,000
- Florida
- Lake County
- Eustis
- 32736
- 36813 Barrington Dr
Nearby cities
Nearby zip codes
Other Eustis Topics
