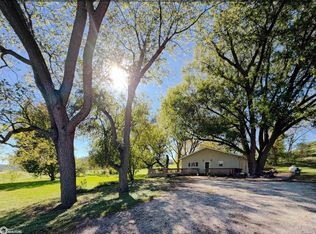
Spectacular 14 acre acreage offering the perfect blend of country living and modern comfort! This beautifully maintained handicap-accessible 4-bedroom, 2-bath ranch home, built in 2017, also includes an non-conforming 5th bedroom, making it ideal for larger families, guests, or a home office. Approximately 10 acres are fenced pasture with numerous gates and panels, a round pen, open riding arena, portable horse shelter, and plenty of room for horses, livestock, or recreation. The property also includes a shop, large pole barn, storage shed, and 27-ft round above ground pool. Inside the stunning kitchen offers abundant cabinetry, stainless steel appliances, an updated cooktop and oven, new dishwasher, and a Culligan water system. The spacious primary suite features a large walk-in closet and private tiled walk-in shower. Recent improvements to the home include a new roof in June of 2026, a new furnace and A/C (2024), fresh paint throughout much of the home, updated bedroom flooring, professionally cleaned air ducts, a re-insulated attic with updated baffles (2025), upgraded front door, security cameras and alarm system, and garage door openers for both garage stalls. Outside the property has been extensively improved with additional fencing, an expanded front yard, and an improved horse area. Move right into this turnkey acreage with modern amenities and so much potential with approx.. 10 acres of fenced pasture, and everything needed to enjoy peaceful country living!!
Active
Price cut: $15K (8/3)
$450,000
36813 State Highway 37, Soldier, IA 51572
4beds
14.07Acres
Unimproved Land
Built in 2017
14.07 Acres Lot
$-- Zestimate®
$191/sqft
$-- HOA
What's special
Portable horse shelterNumerous gates and panelsRound penOpen riding arena
- 116 days
- 53
- 7
Zillow last checked:
Listing updated:
Listed by:
Brent McCall 402-681-4774,
McCall Auctions & Real Estate,
Kellie McCall 402-203-8972,
McCall Auctions & Real Estate
Source: NoCoast MLS as distributed by MLS GRID,MLS#: 6339811
Facts & features
Interior
Bedrooms & bathrooms
- Bedrooms: 4
- Bathrooms: 2
- Full bathrooms: 1
- 3/4 bathrooms: 1
Bedroom 2
- Level: Main
- Area: 140 Square Feet
- Dimensions: 14' x 10'
Bedroom 3
- Level: Main
- Area: 132 Square Feet
- Dimensions: 11' x 12'
Bedroom 4
- Level: Main
- Area: 132 Square Feet
- Dimensions: 11' x 12
Other
- Level: Main
Other
- Level: Main
- Area: 224 Square Feet
- Dimensions: 14' x 16'
Other
- Level: Main
- Area: 110 Square Feet
- Dimensions: 10' x 11'
Other
- Level: Main
- Area: 252 Square Feet
- Dimensions: 14' x 18'
Other
- Level: Main
- Area: 80 Square Feet
- Dimensions: 8' x 10'
Other
- Area: 72 Square Feet
- Dimensions: 9' x 8'
Other
- Level: Main
- Area: 60 Square Feet
- Dimensions: 5' x 12'
Kitchen
- Level: Main
- Area: 289 Square Feet
- Dimensions: 17' x 17'
Living room
- Level: Main
- Area: 272 Square Feet
- Dimensions: 17' x 16'
Heating
- Forced Air
Cooling
- Central Air
Features
- Basement: Slab
- Has fireplace: No
Interior area
- Total interior livable area: 2,358 sqft
- Finished area above ground: 2,358
- Finished area below ground: 0
Property
Parking
- Total spaces: 2
- Parking features: Attached, Gravel, Garage Door Opener, Storage
- Garage spaces: 2
Accessibility
- Accessibility features: Doors 36"+, Fully Wheelchair, Grab Bars In Bathroom, Hallways 42"+, Lowered Switches/Controls, No Stairs External, No Stairs Internal, Reduced Height Counters, Roll-In Shower
Lot
- Size: 14.07 Acres
Details
- Parcel number: 834315100001
Utilities & green energy
- Sewer: Septic Tank
- Water: Drilled, Private
Community & HOA
HOA
- Has HOA: No
Location
- Region: Soldier
Financial & listing details
- Price per square foot: $191/sqft
- Tax assessed value: $51,615
- Annual tax amount: $3,348
- Date on market: 6/29/2026
- Cumulative days on market: 66 days
- Listing terms: Cash,Conventional,FHA,Rural Development,USDA Loan
- Inclusions: See SPD
Estimated market value
Not available
Estimated sales range
Not available
Not available
Price history
| Date | Event | Price |
|---|---|---|
| 10/21/2026 | Listed for sale | $450,000$191/sqft |
Source:  NoCoast MLS as distributed by MLS GRID #6339811 Report a problem NoCoast MLS as distributed by MLS GRID #6339811 Report a problem | ||
| 8/31/2026 | Pending sale | $450,000$191/sqft |
Source: NoCoast MLS as distributed by MLS GRID #6339811 Report a problem | ||
| 8/3/2026 | Price change | $450,000-3.2%$191/sqft |
Source: NoCoast MLS as distributed by MLS GRID #6339811 Report a problem | ||
| 6/29/2026 | Listed for sale | $465,000$197/sqft |
Source: NoCoast MLS as distributed by MLS GRID #6339811 Report a problem | ||
Public tax history
| Year | Property taxes | Tax assessment |
|---|---|---|
| 2025 | $464 -17.1% | $51,615 +9.8% |
| 2024 | $560 -6.4% | $46,999 -20% |
| 2023 | $598 +14.6% | $58,777 +11.7% |
| 2022 | $522 -1.5% | $52,641 +17% |
| 2021 | $530 -42.4% | $44,983 +3.6% |
| 2020 | $920 -2.3% | $43,419 -43.3% |
| 2019 | $942 +0.2% | $76,579 +1.1% |
| 2018 | $940 | $75,724 +5% |
| 2017 | $940 +3.5% | $72,118 |
| 2016 | $908 +2% | $72,118 +13% |
| 2015 | $890 +13.2% | $63,821 -2.5% |
| 2014 | $786 | $65,460 |
Find assessor info on the county website