Welcome home to this nicely updated 3 bedroom, 1.5 bath ranch offering 1,100 sq ft of comfortable main-floor living. The home features numerous recent updates, including new carpet, granite countertops, and modern light fixtures, giving the main level a fresh, contemporary feel. The inviting living room is highlighted by a beautifully redone fireplace, perfect for cozy evenings. The kitchen includes all appliances, making your move simple and convenient. Enjoy extra versatile space in the partially finished basement, which includes multiple rooms ideal for storage, hobbies, or a home office, plus a dedicated laundry room. Outside, you’ll find a fenced yard for added privacy, along with a welcoming patio complete with a fire pit—great for relaxing or entertaining. The former garage has been converted into a spacious man cave with French doors—originally envisioned as a future pool house—providing a fun and flexible bonus space with plenty of potential. Conveniently located close to major freeways, this Clinton Township ranch is move-in ready inside and full of potential outside. Come see the possibilities—and make this home the perfect place to celebrate the holidays! Open House Saturday December 13th from 11:00 AM - 1:00 PM
Sold for $237,500
$237,500
36815 Woodingham Dr, Clinton Township, MI 48035
3beds
1,600sqft
Single Family Residence
Built in 1957
7,840 Square Feet Lot
$242,600 Zestimate®
$148/sqft
$2,068 Estimated rent
Home value
$242,600
$228,000 - $260,000
$2,068/mo
Zestimate® history
Owner options
List your home for rent
$2,068/mo
Rent Zestimate®
Find your next renter with Zillow Rental Manager. Plus, with online applications, you can quickly screen prospective tenants – for free.
$2,068/mo
Rent Zestimate®
Refinance and save
$1,626/mo
Est. payment
Refinancing to a lower rate could help reduce your monthly payments and save thousands over the life of the loan.
$1,626/mo
Est. payment
Explore your selling options
Work with a Zillow partner agent
Leverage their expertise and Zillow's premium Showcase listings to get your home seen by more buyers.
Get startedList with your own agent
Get your home in front of millions of buyers by listing it on Zillow.
Learn how to do itSell it yourself
Take full control of how buyers see your home on Zillow by listing For Sale by Owner (FSBO).
List your homeWhat's special
Zillow last checked:
Listing updated:
Listed by:
Crystal Meesseman 586-216-8412,
KW Platinum
Bought with:
Karen Sanger, 6501400405
Berkshire Hathaway HomeServices Kee Realty NB
Source: MiRealSource,MLS#: 50195502 Originating MLS: MiRealSource
Originating MLS: MiRealSourceFacts & features
Interior
Bedrooms & bathrooms
- Bedrooms: 3
- Bathrooms: 2
- Full bathrooms: 1
- 1/2 bathrooms: 1
Rooms
- Room types: Utility/Laundry Room, First Flr Lavatory, Bathroom
Bedroom 1
- Features: Carpet
- Level: Entry
- Area: 144
- Dimensions: 12 x 12
Bedroom 2
- Features: Carpet
- Level: Entry
- Area: 100
- Dimensions: 10 x 10
Bedroom 3
- Features: Carpet
- Level: Entry
- Area: 120
- Dimensions: 12 x 10
Bathroom 1
- Features: Tile
- Level: Entry
Dining room
- Level: First
- Area: 100
- Dimensions: 10 x 10
Kitchen
- Level: Entry
- Area: 110
- Dimensions: 10 x 11
Living room
- Level: Entry
- Area: 168
- Dimensions: 14 x 12
Heating
- Forced Air, Natural Gas
Cooling
- Attic Fan, Ceiling Fan(s), Central Air
Appliances
- Included: Dishwasher, Disposal, Dryer, Microwave, Range/Oven, Refrigerator, Washer
- Laundry: Laundry Room
Features
- Flooring: Carpet
- Basement: Partially Finished
- Number of fireplaces: 1
- Fireplace features: Living Room
Interior area
- Total structure area: 2,175
- Total interior livable area: 1,600 sqft
- Finished area above ground: 1,100
- Finished area below ground: 500
Property
Parking
- Total spaces: 2
- Parking features: Detached, Electric in Garage, Garage Faces Side
- Garage spaces: 2
Features
- Levels: One
- Stories: 1
- Patio & porch: Patio
- Exterior features: Sidewalks
- Fencing: Fenced
- Frontage type: Road
- Frontage length: 75
Lot
- Size: 7,840 Square Feet
- Dimensions: 7841
Details
- Parcel number: 161127127018
- Zoning description: Residential
- Special conditions: Private
Construction
Type & style
- Home type: SingleFamily
- Architectural style: Ranch
- Property subtype: Single Family Residence
Materials
- Brick
- Foundation: Basement
Condition
- New construction: No
- Year built: 1957
Utilities & green energy
- Sewer: Public Sanitary
- Water: Public
- Utilities for property: Cable/Internet Avail.
Community & HOA
Community
- Subdivision: Ronny Boy Sub
HOA
- Has HOA: No
Location
- Region: Clinton Township
Financial & listing details
- Price per square foot: $148/sqft
- Tax assessed value: $210,000
- Annual tax amount: $4,079
- Date on market: 12/3/2025
- Cumulative days on market: 10 days
- Listing agreement: Exclusive Right To Sell
- Listing terms: Cash,Conventional,FHA,VA Loan
- Road surface type: Paved
Price history
| Date | Event | Price |
|---|---|---|
| 1/9/2026 | Sold | $237,500+1.1%$148/sqft |
Source:  MiRealSource #50195502 Report a problem MiRealSource #50195502 Report a problem | ||
| 12/14/2025 | Pending sale | $235,000$147/sqft |
Source: MiRealSource #50195502 Report a problem | ||
| 12/4/2025 | Listed for sale | $235,000+62.1%$147/sqft |
Source: MiRealSource #50195502 Report a problem | ||
| 9/27/2021 | Sold | $145,000-5.2%$91/sqft |
Source: Public Record Report a problem | ||
| 6/30/2004 | Sold | $153,000$96/sqft |
Source: Public Record Report a problem | ||
Public tax history
| Year | Property taxes | Tax assessment |
|---|---|---|
| 2025 | $4,008 +4.8% | $105,000 +10.9% |
| 2024 | $3,825 +5.5% | $94,700 +9.6% |
| 2023 | $3,624 +6.3% | $86,400 +12.8% |
| 2022 | $3,410 +3.6% | $76,600 +8.2% |
| 2021 | $3,292 | $70,800 +5% |
| 2020 | $3,292 +1.2% | $67,400 +12.1% |
| 2019 | $3,252 +68% | $60,100 +9.3% |
| 2018 | $1,936 +2.5% | $55,000 +18.8% |
| 2017 | $1,889 | $46,300 |
| 2016 | -- | $46,300 +13.5% |
| 2015 | -- | $40,800 +5.4% |
| 2014 | -- | $38,700 -16.4% |
| 2011 | -- | $46,300 -16% |
| 2010 | -- | $55,100 -12% |
| 2009 | -- | $62,600 -13.2% |
| 2008 | -- | $72,100 -3% |
| 2007 | -- | $74,300 +2.5% |
| 2005 | -- | $72,500 +47% |
| 2001 | $1,985 +2.2% | $49,336 +3.2% |
| 2000 | $1,943 | $47,807 |
Find assessor info on the county website
Neighborhood: 48035
Nearby homes
- $--3 bd2 ba1.1k sqft36815 Woodingham St, Update, MI 48035Off Market
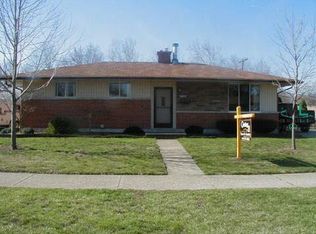
- $198,100-- bd1 ba-- sqft36801 Woodingham Dr, Clinton Township, MI 48035Off Market
- $246,1003 bd2 ba-- sqft36835 Woodingham Dr, Clinton Township, MI 48035Off Market
- $226,900-- bd1 ba-- sqft36692 Suffolk St, Clinton Township, MI 48035Off Market
- $196,200-- bd1 ba-- sqft36755 Woodingham Dr, Clinton Township, MI 48035Off Market
- $219,500-- bd1 ba-- sqft36678 Suffolk St, Clinton Township, MI 48035Off Market
- $243,400-- bd1 ba-- sqft36851 Woodingham Dr, Clinton Township, MI 48035Off Market
- $222,200-- bd1 ba-- sqft36706 Suffolk St, Clinton Township, MI 48035Off Market
Nearby schools
GreatSchools rating
- 3/10Charles C. McGlinnen SchoolGrades: PK-5Distance: 0.4 mi
- 4/10Clintondale Middle SchoolGrades: 6-8Distance: 0.8 mi
- 4/10Clintondale High SchoolGrades: 9-12Distance: 0.8 mi
Schools provided by the listing agent
- District: Clintondale Comm Schools
Source: MiRealSource. This data may not be complete. We recommend contacting the local school district to confirm school assignments for this home.
Get a cash offer in 3 minutes
Find out how much your home could sell for in as little as 3 minutes with a no-obligation cash offer.
Estimated market value
$242,600
Get a cash offer in 3 minutes
Find out how much your home could sell for in as little as 3 minutes with a no-obligation cash offer.
Estimated market value
$242,600
- Michigan
- Macomb County
- Clinton Township
- 48035
- 36815 Woodingham Dr
Nearby cities
Nearby zip codes
Other Clinton Township Topics
- Apartments for Rent in 48035
- Houses for Sale in 48035
- Houses for Rent in 48035
- 48035 Real Estate
- Clinton Township Condos
- Houses for Sale in Clinton Township
- Newest Listings in Clinton Township
- Clinton Township Home Values
- Clinton Township Real Estate Agents
- Clinton Township Refinance
- Clinton Township Mortgage Rates
