**Spacious Sterling Heights Ranch in Utica Schools – Priced Below Market!** Welcome to this generously sized ranch located in one of Sterling Heights’ most sought-after neighborhoods and served by award-winning Utica Community Schools. Just minutes from Dodge Park, popular restaurants, and major shopping, this home offers both convenience and value. This is an estate sale currently in probate; the seller holds court-issued Letters of Authority. Please allow 6–8 weeks for Macomb County probate processing in your offer timeline. Now for the great news—many major updates have already been done! According to warranties and receipts provided: * **2020**: High-efficiency furnace and central air installed * **2017**: 30-year dimensional roof * **2013**: Attic and wall insulation professionally upgraded to improve energy efficiency and reduce utility costs * **2011**: Anderson windows installed throughout These updates cover all the big-ticket mechanicals, providing peace of mind and long-term savings for the next owner. Some warranties may even be transferable. Now, the honest part: A professional foundation company assessed two visible issues: 1. **Garage Floor** – Needs replacement. Not a foundation issue. Estimates range from \$5,000–\$7,000 depending on the system chosen. 2. **Basement Wall Stains** –Not a foundation issue. Caused by clogged gutters and short downspouts. These have already been cleaned and extended by the seller per the contractor’s recommendation. This home is priced below market to reflect the remaining cosmetic or structural updates needed. An excellent opportunity to own a well-built home with major improvements already done—just add your finishing touches! **Don’t miss this value-packed opportunity. Contact your agent & Schedule your showing today!** Please submit your highest and best offer by Monday July 14th 12:00 Noon.
Sold for $306,000
$306,000
36819 Maas Dr, Sterling Heights, MI 48312
3beds
1,847sqft
Single Family Residence
Built in 1967
0.27 Acres Lot
$313,300 Zestimate®
$166/sqft
$2,447 Estimated rent
Home value
$313,300
$291,000 - $335,000
$2,447/mo
Zestimate® history
Owner options
List your home for rent
$2,447/mo
Rent Zestimate®
Find your next renter with Zillow Rental Manager. Plus, with online applications, you can quickly screen prospective tenants – for free.
$2,447/mo
Rent Zestimate®
Refinance and save
$1,994/mo
Est. payment
Refinancing to a lower rate could help reduce your monthly payments and save thousands over the life of the loan.
$1,994/mo
Est. payment
Explore your selling options
Work with a Zillow partner agent
Leverage their expertise and Zillow's premium Showcase listings to get your home seen by more buyers.
Get startedList with your own agent
Get your home in front of millions of buyers by listing it on Zillow.
Learn how to do itSell it yourself
Take full control of how buyers see your home on Zillow by listing For Sale by Owner (FSBO).
List your homeWhat's special
Zillow last checked:
Listing updated:
Listed by:
Richard L Sparks 248-214-4105,
Keller Williams Paint Creek
Bought with:
Md Ashraf Karim, 6501437033
R2M Realty
Source: MiRealSource,MLS#: 50181271 Originating MLS: MiRealSource
Originating MLS: MiRealSourceFacts & features
Interior
Bedrooms & bathrooms
- Bedrooms: 3
- Bathrooms: 2
- Full bathrooms: 2
Rooms
- Room types: Family Room, Laundry, Master Bedroom
Primary bedroom
- Level: First
Bedroom 1
- Features: Carpet
- Level: First
- Area: 272
- Dimensions: 17 x 16
Bedroom 2
- Features: Carpet
- Level: First
- Area: 130
- Dimensions: 13 x 10
Bedroom 3
- Features: Carpet
- Level: First
- Area: 143
- Dimensions: 13 x 11
Bathroom 1
- Features: Ceramic
- Level: First
- Area: 35
- Dimensions: 7 x 5
Bathroom 2
- Features: Ceramic
- Level: First
- Area: 70
- Dimensions: 10 x 7
Family room
- Features: Carpet
- Level: First
- Area: 264
- Dimensions: 24 x 11
Kitchen
- Features: Linoleum
- Level: First
- Area: 240
- Dimensions: 24 x 10
Living room
- Features: Carpet
- Level: First
- Area: 234
- Dimensions: 18 x 13
Heating
- Forced Air, Natural Gas
Cooling
- Central Air
Appliances
- Included: Disposal, Dryer, Range/Oven, Refrigerator, Washer, Gas Water Heater
- Laundry: First Floor Laundry
Features
- Flooring: Ceramic Tile, Carpet, Laminate, Linoleum
- Basement: Block,Full,Unfinished
- Number of fireplaces: 1
- Fireplace features: Family Room, Living Room, Wood Burning
Interior area
- Total structure area: 3,694
- Total interior livable area: 1,847 sqft
- Finished area above ground: 1,847
- Finished area below ground: 0
Property
Parking
- Total spaces: 2
- Parking features: Attached, Electric in Garage, Garage Door Opener
- Attached garage spaces: 2
Features
- Levels: One
- Stories: 1
- Patio & porch: Patio, Porch
- Exterior features: Garden
- Fencing: Fenced
- Frontage type: Road
- Frontage length: 80
Lot
- Size: 0.27 Acres
- Dimensions: 80 x 148
- Features: Large Lot - 65+ Ft., Subdivision, Walk to School
Details
- Additional structures: Shed(s)
- Parcel number: 101027128019
- Special conditions: Private,Probate Listing
Construction
Type & style
- Home type: SingleFamily
- Architectural style: Ranch
- Property subtype: Single Family Residence
Materials
- Aluminum Siding, Brick, Vinyl Siding
- Foundation: Basement
Condition
- Year built: 1967
Utilities & green energy
- Sewer: Public Sanitary
- Water: Public
Community & HOA
Community
- Subdivision: Suncrest Sub
HOA
- Has HOA: No
Location
- Region: Sterling Heights
Financial & listing details
- Price per square foot: $166/sqft
- Tax assessed value: $315,600
- Annual tax amount: $3,400
- Date on market: 7/10/2025
- Cumulative days on market: 5 days
- Listing agreement: Exclusive Right To Sell
- Listing terms: Cash,Conventional
- Road surface type: Paved
Price history
| Date | Event | Price |
|---|---|---|
| 10/10/2025 | Sold | $306,000+2%$166/sqft |
Source:  MiRealSource #50181271 Report a problem MiRealSource #50181271 Report a problem | ||
| 7/15/2025 | Pending sale | $300,000$162/sqft |
Source: MiRealSource #50181271 Report a problem | ||
| 7/11/2025 | Listed for sale | $300,000+100%$162/sqft |
Source:  Realcomp II #20251015760 Report a problem Realcomp II #20251015760 Report a problem | ||
| 2/7/2007 | Sold | $150,000$81/sqft |
Source: Public Record Report a problem | ||
Public tax history
| Year | Property taxes | Tax assessment |
|---|---|---|
| 2025 | $3,457 +5.6% | $157,800 +6% |
| 2024 | $3,273 +5.2% | $148,800 +11.3% |
| 2023 | $3,111 +2.1% | $133,700 +10.7% |
| 2022 | $3,046 | $120,800 +6.8% |
| 2021 | -- | $113,100 +2.2% |
| 2020 | -- | $110,700 +5.2% |
| 2019 | -- | $105,200 +9.1% |
| 2018 | $2,690 | $96,400 +7% |
| 2017 | -- | $90,100 |
| 2016 | -- | $90,100 +11.8% |
| 2015 | -- | $80,600 +11% |
| 2014 | -- | $72,600 |
| 2012 | -- | -- |
| 2009 | -- | -- |
| 2001 | $1,981 +3.4% | $69,100 +3.1% |
| 2000 | $1,916 | $67,000 |
Find assessor info on the county website
Neighborhood: 48312
Nearby homes
- $323,200-- bd2 ba2.4k sqft36851 Maas Dr, Sterling Heights, MI 48312Off Market
- $337,9003 bd2 ba1.8k sqft36785 Maas Dr, Sterling Heights, MI 48312Off Market
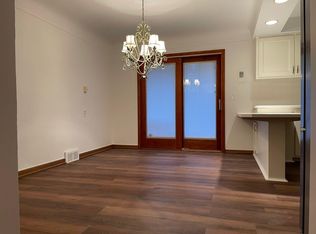
- $291,800-- bd1 ba1.7k sqft36816 Briarcliff Rd, Sterling Heights, MI 48312Off Market
- $324,2005 bd4 ba1.2k sqft36850 Briarcliff Rd, Sterling Heights, MI 48312Off Market
- $288,1003 bd1 ba1.6k sqft36782 Briarcliff Rd, Sterling Heights, MI 48312Off Market
- $337,9003 bd2 ba1.4k sqft36883 Maas Dr, Sterling Heights, MI 48312Off Market
- $354,0003 bd2 ba1.7k sqft36753 Maas Dr, Sterling Heights, MI 48312Off Market
- $--3 bd2 ba1.7k sqft36816 Briarcliff, Sterling Heights, MI 48078Off Market
Nearby schools
GreatSchools rating
- 6/10Bruce Collins Elementary SchoolGrades: PK-6Distance: 1.2 mi
- 6/10Davis Junior High SchoolGrades: 7-9Distance: 1.1 mi
- 8/10Adlai Stevenson High SchoolGrades: 9-12Distance: 1.6 mi
Schools provided by the listing agent
- District: Utica Community Schools
Source: MiRealSource. This data may not be complete. We recommend contacting the local school district to confirm school assignments for this home.
Get a cash offer in 3 minutes
Find out how much your home could sell for in as little as 3 minutes with a no-obligation cash offer.
Estimated market value
$313,300
Get a cash offer in 3 minutes
Find out how much your home could sell for in as little as 3 minutes with a no-obligation cash offer.
Estimated market value
$313,300
- Michigan
- Macomb County
- Sterling Heights
- 48312
- 36819 Maas Dr
Nearby cities
Nearby zip codes
Other Sterling Heights Topics
- Apartments for Rent in 48312
- Houses for Sale in 48312
- Houses for Rent in 48312
- 48312 Real Estate
- Sterling Heights Condos
- Houses for Sale in Sterling Heights
- Newest Listings in Sterling Heights
- Sterling Heights Home Values
- Sterling Heights Real Estate Agents
- Sterling Heights Refinance
- Sterling Heights Mortgage Rates
