Welcome to 3682 Ashley Way, a stunning Colonial-style home situated at the end of a peaceful cul-de-sac in the heart of Owings Mills. This spacious residence, lovingly maintained by its original owners, boasts four generously sized bedrooms and three bathrooms, providing ample space for comfortable living. As you step inside, you'll be greeted by a bright and inviting foyer that leads to a circular floor plan with a great flow, perfect for entertaining guests or enjoying family time. The kitchen is a chef's delight, featuring modern appliances, ample counter space, custom cabinetry. (2018) This home has been very well maintained and upgraded with care. Every update and repair has been done on time and with exceptional quality. Full records of all updates and repairs throughout ownership are available for your peace of mind. The property features a beautiful sunroom addition, a large deck with custom benches, and a relaxing hot tub. The outdoor space is perfect for entertaining, with professional landscaping, a cozy fire pit, and a small pond that adds a touch of tranquility. An electric fence is installed for your furry friends, ensuring they can enjoy the yard safely. The master suite is a true retreat, complete with a luxurious en-suite bathroom that is handicap accessible and a walk-in closet. Each additional bedroom offers plenty of space and natural light, making them ideal for family members or a home office. Custom laundry closet on 2nd floor bedroom, with the ability to move back to first floor mudroom easily. Located in a desirable neighborhood, 3268 Ashley Way is conveniently close to shopping, dining, and recreational amenities. Don't miss the opportunity to make this exquisite property your new home!
Sold for $720,000
$720,000
3682 Ashley Way, Owings Mills, MD 21117
4beds
3,450sqft
Single Family Residence
Built in 1991
0.38 Acres Lot
$726,200 Zestimate®
$209/sqft
$4,017 Estimated rent
Home value
$726,200
$690,000 - $763,000
$4,017/mo
Zestimate® history
Owner options
List your home for rent
$4,017/mo
Rent Zestimate®
Find your next renter with Zillow Rental Manager. Plus, with online applications, you can quickly screen prospective tenants – for free.
$4,017/mo
Rent Zestimate®
Refinance and save
$4,831/mo
Est. payment
Refinancing to a lower rate could help reduce your monthly payments and save thousands over the life of the loan.
$4,831/mo
Est. payment
Explore your selling options
Work with a Zillow partner agent
Leverage their expertise and Zillow's premium Showcase listings to get your home seen by more buyers.
Get startedList with your own agent
Get your home in front of millions of buyers by listing it on Zillow.
Learn how to do itSell it yourself
Take full control of how buyers see your home on Zillow by listing For Sale by Owner (FSBO).
List your homeWhat's special
Small pondWalk-in closetCustom cabinetryModern appliancesProfessional landscapingCozy fire pitBright and inviting foyer
Zillow last checked:
Listing updated:
Listed by:
Luke Zerwitz 410-404-4945,
Compass
Bought with:
Dale Watkins, RSR000890
EXP Realty, LLC
Source: Bright MLS,MLS#: MDBC2102072
Facts & features
Interior
Bedrooms & bathrooms
- Bedrooms: 4
- Bathrooms: 4
- Full bathrooms: 2
- 1/2 bathrooms: 2
- Main level bathrooms: 1
Basement
- Area: 1380
Heating
- Forced Air, Natural Gas
Cooling
- Central Air, Electric
Appliances
- Included: Gas Water Heater
Features
- Basement: Connecting Stairway,Improved,Interior Entry,Exterior Entry,Partially Finished,Rear Entrance,Walk-Out Access
- Number of fireplaces: 1
Interior area
- Total structure area: 4,140
- Total interior livable area: 3,450 sqft
- Finished area above ground: 2,760
- Finished area below ground: 690
Property
Parking
- Total spaces: 8
- Parking features: Garage Faces Front, Garage Faces Rear, Garage Door Opener, Oversized, Other, Asphalt, Driveway, Attached, Off Site, On Street
- Attached garage spaces: 2
- Uncovered spaces: 6
Accessibility
- Accessibility features: Grip-Accessible Features, Mobility Improvements, Roll-under Vanity, Roll-in Shower
Features
- Levels: Three
- Stories: 3
- Pool features: None
- Fencing: Electric
- Has view: Yes
- View description: Garden, Courtyard, Trees/Woods
Lot
- Size: 0.38 Acres
- Dimensions: 1.00 x
- Features: Backs to Trees, Cul-De-Sac, Front Yard, Landscaped, Level, No Thru Street, Pond, Rear Yard, SideYard(s)
Details
- Additional structures: Above Grade, Below Grade
- Parcel number: 04042000007341
- Zoning: R
- Special conditions: Standard
Construction
Type & style
- Home type: SingleFamily
- Architectural style: Contemporary
- Property subtype: Single Family Residence
Materials
- Frame, Stick Built
- Foundation: Other
Condition
- New construction: No
- Year built: 1991
Utilities & green energy
- Sewer: Public Sewer
- Water: Public
Community & HOA
Community
- Subdivision: Velvet Hills South
HOA
- Has HOA: No
Location
- Region: Owings Mills
Financial & listing details
- Price per square foot: $209/sqft
- Tax assessed value: $493,100
- Annual tax amount: $5,829
- Date on market: 11/27/2024
- Listing agreement: Exclusive Right To Sell
- Listing terms: Cash,Conventional,FHA,VA Loan
- Ownership: Fee Simple
Price history
| Date | Event | Price |
|---|---|---|
| 1/17/2025 | Sold | $720,000$209/sqft |
Source:  Bright MLS #MDBC2102072 Report a problem Bright MLS #MDBC2102072 Report a problem | ||
| 12/15/2024 | Contingent | $720,000$209/sqft |
Source: Bright MLS #MDBC2102072 Report a problem | ||
| 11/27/2024 | Listed for sale | $720,000$209/sqft |
Source: Bright MLS #MDBC2102072 Report a problem | ||
Public tax history
| Year | Property taxes | Tax assessment |
|---|---|---|
| 2026 | $7,947 +5.6% | $561,167 +6.5% |
| 2025 | $7,522 +25.9% | $527,133 +6.9% |
| 2024 | $5,976 +2.5% | $493,100 +2.5% |
| 2023 | $5,829 +2.6% | $480,933 -2.5% |
| 2022 | $5,681 +2.7% | $493,100 +8% |
| 2021 | $5,534 +0.5% | $456,600 +0.5% |
| 2020 | $5,507 +0.5% | $454,367 -0.5% |
| 2019 | $5,480 +0.5% | $456,600 +1.5% |
| 2018 | $5,453 +6.4% | $449,900 +6.4% |
| 2017 | $5,124 -9.5% | $422,733 +6.9% |
| 2016 | $5,661 | $395,567 +7.4% |
| 2015 | $5,661 | $368,400 |
| 2014 | $5,661 | $368,400 |
| 2013 | -- | $368,400 -10.5% |
| 2012 | -- | $411,700 |
| 2011 | -- | $411,700 |
| 2010 | -- | $411,700 -22.2% |
| 2009 | -- | $528,900 +10% |
| 2008 | -- | $481,002 +11.1% |
| 2007 | -- | $433,106 +12.4% |
| 2006 | -- | $385,210 +10.7% |
| 2005 | -- | $347,946 +12% |
| 2004 | -- | $310,683 +13.6% |
| 2003 | -- | $273,420 |
| 2002 | -- | $273,420 |
| 2001 | -- | $273,420 |
Find assessor info on the county website
Neighborhood: 21117
Nearby homes
- $675,0004 bd4 ba3.9k sqft3684 Ashley Way, Owings Mills, MD 21117Sold
- $624,2004 bd4 ba2.9k sqft3680 Ashley Way, Owings Mills, MD 21117Off Market
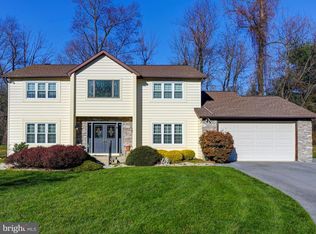
- $673,400-- bd2 ba3.2k sqft1 Chestnut Ct, Owings Mills, MD 21117Off Market
- $772,3005 bd4 ba4k sqft3686 Ashley Way, Owings Mills, MD 21117Off Market
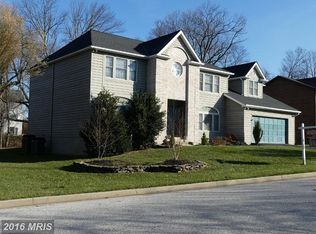
- $822,600-- bd2 ba4.5k sqft3681 Ashley Way, Owings Mills, MD 21117Off Market
- $680,5005 bd4 ba3.3k sqft3679 Ashley Way, Owings Mills, MD 21117Off Market
- $870,5005 bd5 ba6.1k sqft81 Beecham Ct, Owings Mills, MD 21117Off Market
- $654,8005 bd3 ba2.7k sqft3678 Ashley Way, Owings Mills, MD 21117Off Market
Nearby schools
GreatSchools rating
- 4/10Timber Grove Elementary SchoolGrades: PK-5Distance: 1.1 mi
- 4/10Franklin Middle SchoolGrades: 6-8Distance: 3.1 mi
- 2/10Owings Mills High SchoolGrades: 9-12Distance: 2.2 mi
Schools provided by the listing agent
- Elementary: Timber Grove
- Middle: Franklin
- High: Owings Mills
- District: Baltimore County Public Schools
Source: Bright MLS. This data may not be complete. We recommend contacting the local school district to confirm school assignments for this home.
Get a cash offer in 3 minutes
Find out how much your home could sell for in as little as 3 minutes with a no-obligation cash offer.
Estimated market value
$726,200
Get a cash offer in 3 minutes
Find out how much your home could sell for in as little as 3 minutes with a no-obligation cash offer.
Estimated market value
$726,200
- Maryland
- Baltimore County
- Owings Mills
- 21117
- 3682 Ashley Way
