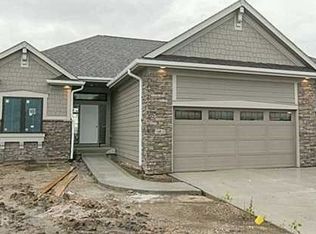
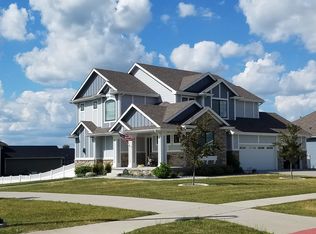
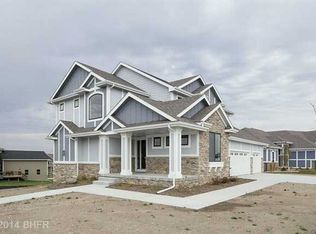
This is a custom Craftsman two-story house in the Verona Hills neighborhood with over 3800' finished. Main floor is a large open concept plan with asian walnut hardwood floors throughout, archways, stone columns, and crown molding. Kitchen boasts double convection oven, large stainless farm sink, custom cherry cabinets and a hidden pantry. The mudroom connects to the oversized, four car, heated garage with a small workshop space. Large Andersen windows allow light to flood into the connected living room and dining room. A screened-in back porch is stubbed with a gas fire pit, looking over a large back yard. Upstairs has four bedrooms, three full baths with includes a Master Bedroom that shares a two-sided fireplace with the ensuite bathroom with a clawfoot jet tub, walk-in shower for two and a double vanity sinks. A large walk-in closet with custom island is directly connected to the washer/dryer room. The walk-out basement is finished with a billiards/game room, custom bar, 12-16 seat, multi-level theater and a hidden wine cellar. This house has all led lighting, security camera system, irrigation, central vacuum and all house audio and video.
This property is off market, which means it's not currently listed for sale or rent on Zillow. This may be different from what's available on other websites or public sources.