Skip main navigation
Sold for $840,000
  • $840,000

    3682 Chase Ct, Boulder, CO 80305

    6beds
    2,329sqft
    Mixed Use
    Built in 1967
    0.26 Acres Lot
    $833,500 Zestimate®
    $361/sqft
    $5,189 Estimated rent

    Home value

    $833,500

    $775,000 - $892,000

    $5,189/mo

    Zestimate® history
    Loading
    Loading...

    Owner options

    List your home for rent

    $5,189/mo

    Rent Zestimate®

    Find your next renter with Zillow Rental Manager. Plus, with online applications, you can quickly screen prospective tenants – for free.

    Learn more

    $5,189/mo

    Rent Zestimate®

    Refinance and save

    $4,881/mo

    Est. payment

    Refinancing to a lower rate could help reduce your monthly payments and save thousands over the life of the loan.

    See today's rates

    $4,881/mo

    Est. payment

    Explore your selling options

    Work with a Zillow partner agent

    Leverage their expertise and Zillow's premium Showcase listings to get your home seen by more buyers.

    Get started

    List with your own agent

    Get your home in front of millions of buyers by listing it on Zillow.

    Learn how to do it

    Sell it yourself

    Take full control of how buyers see your home on Zillow by listing For Sale by Owner (FSBO).

    List your home

    What's special

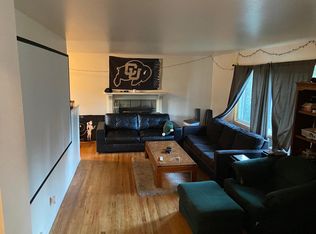
    Thank you for your interest and patience !! We have had a lot of interest, so : Offers due by TUESDAY, Nov. 11th at 5:00 PM with a RESPONSE TIME OF THURSDAY, NOV 13th 5:00 PM .Mold and Asbestos mitigation has been completed;. Uses could be Single Family Home, Investment Property or Residential Group Home. See the floorplans in the photo section. The back yard is sunny and wonderful- .25 acre lot with lots of room for gardens, games and outdoor enjoyment. There are 6B, 3B with two of the bedrooms on the main floor; Each of these bedroom has its own mini-split heating and cooling while the rest of the house has FAG heat and central AC. The two main floor bedrooms do not have have built in closets, so they are "non-conforming." Kitchen has newer refrigerator, a newer range/ oven and a large kitchen island. The Exterior of the house was painted last Fall. See attached SPD for additional information. Buyer to verify all measurement.

    Zillow last checked:

    Listing updated:

    Listed by:

    Ardee Imerman 303-946-5458,

    WK Real Estate

    Bought with:

    Jon Hatch, 40039072

    Compass - Boulder

    Source: IRES as distributed by MLS GRID,MLS#: 1029095MLS Logo

    Facts & features

    Interior

    Bedrooms & bathrooms
    • Bedrooms: 6
    • Bathrooms: 3
    • 3/4 bathrooms: 2
    • 1/2 bathrooms: 1
    • Main level bathrooms: 1
    Primary bedroom
    • Description: Carpet
    • Level: Upper
    • Area: 150 Square Feet
    • Dimensions: 15 x 10
    Bedroom 2
    • Description: Carpet
    • Level: Upper
    • Area: 130 Square Feet
    • Dimensions: 13 x 10
    Bedroom 3
    • Description: Carpet
    • Level: Upper
    • Area: 100 Square Feet
    • Dimensions: 10 x 10
    Bedroom 4
    • Description: Carpet
    • Level: Main
    • Area: 121 Square Feet
    • Dimensions: 11 x 11
    Bedroom 5
    • Description: Carpet
    • Level: Main
    • Area: 180 Square Feet
    • Dimensions: 15 x 12
    Bedroom 6
    • Description: Carpet
    • Level: Lower
    • Area: 110 Square Feet
    • Dimensions: 11 x 10
    Dining room
    • Description: Wood
    • Level: Main
    • Area: 110 Square Feet
    • Dimensions: 11 x 10
    Family room
    • Description: Carpet
    • Level: Lower
    • Area: 210 Square Feet
    • Dimensions: 21 x 10
    Kitchen
    • Description: Tile
    • Level: Main
    • Area: 165 Square Feet
    • Dimensions: 15 x 11
    Laundry
    • Description: Tile
    • Level: Lower
    • Area: 42 Square Feet
    • Dimensions: 7 x 6
    Living room
    • Description: Wood
    • Level: Main
    • Area: 264 Square Feet
    • Dimensions: 24 x 11
    Heating
    • Forced Air, 2 or more Heat Sources
    Cooling
    • Central Air, Wall/Window Unit(s)
    Appliances
    • Included: Electric Range, Dishwasher, Refrigerator, Washer, Dryer, Microwave
    Features
    • Eat-in Kitchen
    • Windows: Window Coverings
    • Basement: None,Crawl Space,Built-In Radon
    Interior area
    • Total structure area: 2,329
    • Total interior livable area: 2,329 sqft
    • Finished area above ground: 2,329

    Property

    Parking
    • Total spaces: 1
    • Parking features: Garage
    • Garage spaces: 1
    • Details: Off Street
    Accessibility
    • Accessibility features: Level Lot
    Features
    • Levels: Tri-Level
    • Exterior features: Sprinkler System
    • Fencing: Wood
    • Has view: Yes
    • View description: Hills
    Lot
    • Size: 0.26 Acres
    • Features: Level, Paved
    Details
    • Additional structures: Storage
    • Parcel number: R0086593
    • Zoning: RES
    • Special conditions: Other Owner

    Construction

    Type & style
    • Home type: SingleFamily
    • Property subtype: Mixed Use
    Materials
    • Frame
    • Roof: Composition
    Condition
    • New construction: No
    • Year built: 1967

    Utilities & green energy

    • Electric: Xcel
    • Gas: Xcel
    • Water: City
    • Utilities for property: Natural Gas Available, Electricity Available

    Community & neighborhood

    Location
    • Region: Boulder
    • Subdivision: William Martin Homestead

    Price history

    DateEventPrice
    1/13/2026Listing removed$4,700$2/sqft
    Source: Zillow Rentals Report a problem
    1/8/2026Price change$4,700-44%$2/sqft
    Source: Zillow Rentals Report a problem
    12/11/2025Price change$8,400+12%$4/sqft
    Source: Zillow Rentals Report a problem
    12/9/2025Sold$840,000+7.7%$361/sqft
    Source: IRES as distributed by MLS GRID #1029095 Report a problem
    12/6/2025Listed for rent$7,500$3/sqft
    Source: Zillow Rentals Report a problem
    11/13/2025Pending sale$780,000$335/sqft
    Source: REcolorado as distributed by MLS GRID #IR1029095 Report a problem
    10/1/2025Price change$780,000-9.3%$335/sqft
    Source: IRES as distributed by MLS GRID #1029095 Report a problem
    9/8/2025Listed for sale$860,000$369/sqft
    Source: WK Real Estate #1029095 Report a problem
    7/31/2025Pending sale$860,000$369/sqft
    Source: REcolorado as distributed by MLS GRID #IR1029095 Report a problem
    7/24/2025Price change$860,000-5.5%$369/sqft
    Source: IRES as distributed by MLS GRID #1029095 Report a problem
    6/16/2025Listed for sale$910,000$391/sqft
    Source: WK Real Estate #1029095 Report a problem
    6/3/2025Pending sale$910,000$391/sqft
    Source: REcolorado as distributed by MLS GRID #IR1029095 Report a problem
    5/16/2025Listed for sale$910,000$391/sqft
    Source: WK Real Estate #1029095 Report a problem
    5/5/2025Pending sale$910,000$391/sqft
    Source: REcolorado as distributed by MLS GRID #IR1029095 Report a problem
    3/21/2025Listed for sale$910,000$391/sqft
    Source: REcolorado as distributed by MLS GRID #IR1029095 Report a problem

    Public tax history

    YearProperty taxesTax assessment
    2025-- $3,566 +82.5%
    2024-- $1,954 -1%
    2023-- $1,973
    2022-- --
    2021-- --
    2020-- --
    2019-- --
    2018-- --
    2017-- --
    2016-- --
    2015-- --
    2014-- --
    2013-- --
    2012-- --
    2011-- --

    Find assessor info on the county website

    Neighborhood: Martin Acres

    Nearby schools

    GreatSchools rating
    Schools provided by the listing agent
    • Elementary: Creekside
    • Middle: Manhattan
    • High: Fairview

    Source: IRES as distributed by MLS GRID. This data may not be complete. We recommend contacting the local school district to confirm school assignments for this home.

    Get a cash offer in 3 minutes
    Find out how much your home could sell for in as little as 3 minutes with a no-obligation cash offer.
    Estimated market value
    $833,500
    Get a cash offer in 3 minutes
    Find out how much your home could sell for in as little as 3 minutes with a no-obligation cash offer.
    Estimated market value
    $833,500