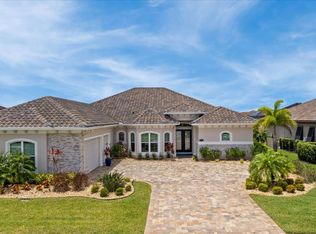
Find your ultimate retreat in this gorgeous pool home, situated in the private gated St Andrews Manor. This lake view home offers move in ready neutral colors, tile floors throughout and breathtaking views through the panoramic 40' sliding doors. This smart home has many upgrades including quartz counters, crown molding, trey ceilings & remote window treatments. The designers kitchen with KitchenAid appliance suite and custom pantry, is a chef's dream! 3 bed 3.5 baths + den fill the home with options for guests or a big family. Living area is open split floor plan with a private owners suite that has pool access and custom closets, and dual walk in shower. Bedroom 2 and 3 both have ensuite baths. A+ Schools and direct access to I 95 for Disney Parks & Airport. Pineda Causeway is direct to beaches. Pool is saltwater and heated. Home also includes whole house generator. This home will not disappoint!
Sold for $1,190,000
$1,190,000
3682 Durksly Dr N, Melbourne, FL 32940
3beds
2,928sqft
Single Family Residence
Built in 2020
0.25 Acres Lot
$1,155,200 Zestimate®
$406/sqft
$4,550 Estimated rent
Home value
$1,155,200
$1.05M - $1.27M
$4,550/mo
Zestimate® history
Owner options
List your home for rent
$4,550/mo
Rent Zestimate®
Find your next renter with Zillow Rental Manager. Plus, with online applications, you can quickly screen prospective tenants – for free.
$4,550/mo
Rent Zestimate®
Refinance and save
$9,236/mo
Est. payment
Refinancing to a lower rate could help reduce your monthly payments and save thousands over the life of the loan.
$9,236/mo
Est. payment
Explore your selling options
Work with a Zillow partner agent
Leverage their expertise and Zillow's premium Showcase listings to get your home seen by more buyers.
Get startedList with your own agent
Get your home in front of millions of buyers by listing it on Zillow.
Learn how to do itSell it yourself
Take full control of how buyers see your home on Zillow by listing For Sale by Owner (FSBO).
List your homeWhat's special
Zillow last checked:
Listing updated:
Listed by:
Eileen Whitfield 216-375-6274,
Realty World Curri Properties
Bought with:
Ryan McDuffie, 3116866
RLL Real Estate Group
Source: Space Coast AOR,MLS#: 1031841
Facts & features
Interior
Bedrooms & bathrooms
- Bedrooms: 3
- Bathrooms: 4
- Full bathrooms: 3
- 1/2 bathrooms: 1
Heating
- Central
Cooling
- Central Air
Appliances
- Included: Dishwasher, Disposal, Gas Cooktop, Microwave, Refrigerator, Wine Cooler
- Laundry: Electric Dryer Hookup, Gas Dryer Hookup, Washer Hookup
Features
- Built-in Features, Ceiling Fan(s), Eat-in Kitchen, Entrance Foyer, Kitchen Island, Open Floorplan, Pantry, Primary Bathroom -Tub with Separate Shower, Smart Home, Smart Thermostat, Split Bedrooms, Walk-In Closet(s)
- Flooring: Tile
- Has fireplace: No
Interior area
- Total structure area: 4,539
- Total interior livable area: 2,928 sqft
Property
Parking
- Total spaces: 3
- Parking features: Garage, Garage Door Opener
- Garage spaces: 3
Features
- Levels: One
- Stories: 1
- Patio & porch: Covered, Patio, Screened
- Has private pool: Yes
- Pool features: Electric Heat, Heated, In Ground, Salt Water, Screen Enclosure
- Has view: Yes
- View description: Protected Preserve
- Waterfront features: Pond
Lot
- Size: 0.25 Acres
- Features: Sprinklers In Front, Sprinklers In Rear
Details
- Additional parcels included: 3016910
- Parcel number: 263626040000g.00009.00
- Zoning description: PUD
- Special conditions: Standard
Construction
Type & style
- Home type: SingleFamily
- Architectural style: Ranch
- Property subtype: Single Family Residence
Materials
- Block, Stone, Stucco
- Roof: Tile
Condition
- New construction: No
- Year built: 2020
Utilities & green energy
- Sewer: Public Sewer
- Water: Public
- Utilities for property: Cable Connected, Electricity Connected, Natural Gas Connected, Sewer Connected, Water Connected
Community & HOA
Community
- Security: Security Gate, Smoke Detector(s), Entry Phone/Intercom
- Subdivision: St Andrews Manor
HOA
- Has HOA: Yes
- Amenities included: Gated, Management - Off Site
- HOA fee: $1,270 annually
- HOA name: Bayside Management
Location
- Region: Melbourne
Financial & listing details
- Price per square foot: $406/sqft
- Annual tax amount: $8,365
- Date on market: 12/18/2024
- Listing terms: Cash,Conventional,VA Loan
Price history
| Date | Event | Price |
|---|---|---|
| 1/15/2025 | Sold | $1,190,000-0.8%$406/sqft |
Source: Space Coast AOR #1031841 Report a problem | ||
| 12/30/2024 | Pending sale | $1,199,000$409/sqft |
Source: Space Coast AOR #1031841 Report a problem | ||
| 12/18/2024 | Listed for sale | $1,199,000$409/sqft |
Source: Space Coast AOR #1031841 Report a problem | ||
Public tax history
Tax history is unavailable.
Neighborhood: 32940
Nearby homes
- $4,5003 bd4 ba2.9k sqft3682 Durksly Dr, Melbourne, FL 32940For Rent
- $1,095,200-- bd-- ba2.6k sqft3692 Durksly Dr, Melbourne, FL 32940Off Market
- $935,600-- bd-- ba2.3k sqft3672 Durksly Dr, Melbourne, FL 32940Off Market
- $1,017,1003 bd3 ba2.5k sqft3702 Durksly Dr, Melbourne, FL 32940Off Market
- $1,085,000-- bd-- ba2.6k sqft3662 Durksly Dr, Melbourne, FL 32940Off Market
- $1,111,5003 bd3 ba2.9k sqft3681 Durksly Dr, Melbourne, FL 32940Off Market
- $1,265,0004 bd3 ba2.8k sqft3612 Durksly Dr, Melbourne, FL 32940Sold
- $790,1004 bd3 ba2.3k sqft3671 Durksly Dr, Melbourne, FL 32940Off Market
Nearby schools
GreatSchools rating
- 9/10Longleaf Elementary SchoolGrades: PK-6Distance: 1.8 mi
- 4/10Lyndon B. Johnson Middle SchoolGrades: 7-8Distance: 4.5 mi
- 7/10Viera High SchoolGrades: PK,9-12Distance: 4.6 mi
Schools provided by the listing agent
- Elementary: Longleaf
- Middle: Johnson
- High: Viera
Source: Space Coast AOR. This data may not be complete. We recommend contacting the local school district to confirm school assignments for this home.
Get a cash offer in 3 minutes
Find out how much your home could sell for in as little as 3 minutes with a no-obligation cash offer.
Estimated market value
$1,155,200
Get a cash offer in 3 minutes
Find out how much your home could sell for in as little as 3 minutes with a no-obligation cash offer.
Estimated market value
$1,155,200
- Florida
- Brevard County
- Melbourne
- 32940
- 3682 Durksly Dr N
Nearby cities
Nearby neighborhoods
Nearby zip codes
Other Melbourne Topics
