Skip main navigation
Off market
  • $1,054,300

    3682 E Easter Cir N, Centennial, CO 80122

    4beds
    2baths
    3,364sqft
    SingleFamily
    Built in 1970
    0.26 Acres Lot
    $1,054,300 Zestimate®
    $313/sqft
    $3,886 Estimated rent

    Home value

    $1,054,300

    $980,000 - $1.14M

    $3,886/mo

    Zestimate® history
    Loading
    Loading...

    Owner options

    List your home for rent

    $3,886/mo

    Rent Zestimate®

    Find your next renter with Zillow Rental Manager. Plus, with online applications, you can quickly screen prospective tenants – for free.

    Learn more

    $3,886/mo

    Rent Zestimate®

    Refinance and save

    $6,098/mo

    Est. payment

    Refinancing to a lower rate could help reduce your monthly payments and save thousands over the life of the loan.

    See today's rates

    $6,098/mo

    Est. payment

    Explore your selling options

    Work with a Zillow partner agent

    Leverage their expertise and Zillow's premium Showcase listings to get your home seen by more buyers.

    Get started

    List with your own agent

    Get your home in front of millions of buyers by listing it on Zillow.

    Learn how to do it

    Sell it yourself

    Take full control of how buyers see your home on Zillow by listing For Sale by Owner (FSBO).

    List your home

    What's special

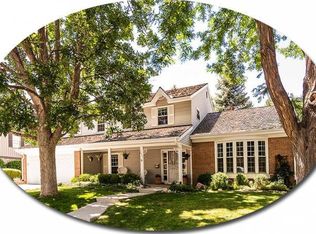
    Masterfully updated two-story in Cherry Knolls with remarkable street presence and over 3,200 square feet of contemporary upgrades! Offering flawless function and elegant design, the accommodating floorplan features four bedrooms, three bathrooms, a main floor office, a beautifully expanded living space and a professionally finished basement. Enjoy new gleaming hardwood floors, plantation shutters, designer paint, crown molding, and modern lighting throughout. Open and stunning, the expansive family room now includes a seamless addition with a full-wall of windows and exposed brick overlooking the picturesque backyard. The charming fireplace with stately Georgian mantle and beautiful built-ins complete the distinguished and welcoming space. The immaculate kitchen and casual dining area showcase stainless steel appliances, solid surface counter tops, a custom tile backsplash, a skylight and abundant cabinet space. Soaring cathedral ceilings and gleaming hardwood floors appoint the spacious formal living room. Hardwoods flow into the adjacent dining room, accented with timeless crown molding and chair rail. Upstairs, the rare 15 x 15 master suite with private updated bath and walk-in closet is the perfect escape. Spread out in the fully finished basement with a large rec room, ideal for entertaining. The phenomenal backyard is a true oasis detailed with a sweeping flagstone patio and pillared cover that is flanked by a tranquil water feature, towering mature trees and meandering brick garden beds. The serenity and privacy this backyard provides is astounding. Take advantage of the sprinkler system, utility shed, and attached two-car garage with plenty of storage space. Rest easy with a new roof, newer A/C, new kitchen refrigerator and new carpet. Highly desirable location walking distance to the 24-acre Cherry Knolls Park, Highline Canal Trail, the popular Streets at SouthGlenn and great Littleton schools! Schedule your showing today!

    This property is not currently displayed as for sale or rent on Zillow. This may be different from what's on other websites or public sources.

    Facts & features

    Interior

    Bedrooms & bathrooms
    • Bedrooms: 4
    • Bathrooms: 2.5
    Heating
    • Forced air, Gas
    Cooling
    • Central
    Appliances
    • Included: Dishwasher, Dryer, Microwave, Range / Oven, Refrigerator
    Features
    • Flooring: Tile, Carpet, Hardwood
    • Basement: Finished
    • Has fireplace: Yes
    Interior area
    • Total interior livable area: 3,364 sqft

    Property

    Parking
    • Total spaces: 2
    • Parking features: Garage - Attached
    Features
    • Exterior features: Stone
    Lot
    • Size: 0.26 Acres
    Details
    • Parcel number: 207725120013

    Construction

    Type & style
    • Home type: SingleFamily
    Materials
    • Wood
    • Roof: Composition
    Condition
    • Year built: 1970

    Community & HOA

    HOA
    • Has HOA: Yes
    • HOA fee: $10 monthly
    Location
    • Region: Centennial

    Financial & listing details

    • Price per square foot: $313/sqft
    • Tax assessed value: $832,200
    • Annual tax amount: $5,873

    Price history

    DateEventPrice
    7/24/2017Sold$640,000-1.5%$190/sqft
    Source: Public Record Report a problem
    6/8/2017Pending sale$650,000$193/sqft
    Source: Denver Tech Center #1774816 Report a problem
    6/2/2017Listed for sale$650,000$193/sqft
    Source: Denver Tech Center #1774816 Report a problem
    5/24/2017Pending sale$650,000$193/sqft
    Source: Denver Tech Center #1774816 Report a problem
    5/19/2017Listed for sale$650,000+41.3%$193/sqft
    Source: Keller Williams DTC #1774816 Report a problem
    5/18/2009Sold$460,000-1.1%$137/sqft
    Source: Public Record Report a problem
    4/3/2009Listed for sale$465,000+10.5%$138/sqft
    Source: Listhub #751910 Report a problem
    7/18/2003Sold$421,000$125/sqft
    Source: Public Record Report a problem

    Public tax history

    YearProperty taxesTax assessment
    2025$5,873 -16.8%$52,013 -22%
    2024$7,062 +29.7%$66,725 -7.5%
    2023$5,445 +0.1%$72,108 +49.2%
    2022$5,442 $48,330 -5.9%
    2021-- $51,344 +4.1%
    2020$5,397 +26.4%$49,306
    2019$4,269 $49,306 +19%
    2018$4,269 +8.4%$41,443
    2017$3,937 $41,443 -2.9%
    2016-- $42,689
    2015-- $42,689 +9.9%
    2014$4,199 $38,837 +2.4%
    2013-- $37,920
    2012-- $37,920
    2011$3,808 +11.1%$37,920 -1.8%
    2010$3,428 -0.9%$38,630
    2009$3,460 $38,630 -0.2%
    2008-- $38,725
    2007-- $38,725 +18.3%
    2006-- $32,724
    2005-- $32,724 +18.5%
    2002$2,172 +22.2%$27,610 +32.2%
    2001$1,778 $20,890
    Find assessor info on the county website

    Neighborhood: 80122

    Nearby schools

    GreatSchools rating
    Schools provided by the listing agent
    • Elementary: Sandburg
    • Middle: Newton
    • High: Arapahoe
    • District: Littleton 6

    Source: The MLS. This data may not be complete. We recommend contacting the local school district to confirm school assignments for this home.

    Get a cash offer in 3 minutes
    Find out how much your home could sell for in as little as 3 minutes with a no-obligation cash offer.
    Estimated market value
    $1,054,300
    Get a cash offer in 3 minutes
    Find out how much your home could sell for in as little as 3 minutes with a no-obligation cash offer.
    Estimated market value
    $1,054,300