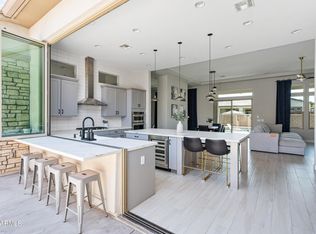
Welcome to this stunning single-level home exuding luxury at every turn. As you approach, a paver driveway leads you to a charming courtyard with a tranquil fountain and raised flower beds. Step inside through 9' raised panel doors and be greeted by tons of natural light and graceful wood-look tile flooring. The great room charms with an electric fireplace featuring a stacked stone surround, while surround sound enhances the entertainment experience. Indulge in the chef's kitchen, where soft-close white cabinetry with pulls, granite counters, and a tile backsplash create an inviting ambiance. The kitchen is equipped with stainless appliances, including a gas cooktop with hood, and features an extended bay of cabinets, a Butler's pantry with a wine cooler, reverse osmosis, island with breakfast bar, and a large walk-in pantry. The home office den boasts a double entry, providing privacy and versatility for remote work or relaxation. Unwind in the luxurious master suite, complete with a small sitting area and a spa-like bathroom featuring dual vanities, makeup vanity, soaker tub, and a huge walk-in shower with dual heads and a bench drying area. The linen closet adds to the convenience, while a massive walk-in closet offers ample storage space. Three total garage stalls featuring storage cabinets, water softener, and a gas water heater, along with a door leading to the single bay garage for added convenience. Outdoor living is a delight with sunset views, extended covered patio, and 8x12 travertine pavers. Enjoy refreshing dips in the sparkling pool with a variable speed pump, or gather around the pergola over an elevated platform with a built-in BBQ area featuring a tile countertop. The fruit trees, rose bushes, and raised garden, creating a picturesque but low maintenance oasis. Additional features include a security system and two AC units, ensuring comfort and peace of mind year-round. Don't miss the opportunity to make this exquisite residence your own and experience unparalleled luxury living.
Sold for $1,178,000
$1,178,000
3682 E SCORPIO Place, Chandler, AZ 85249
5beds
4baths
3,989sqft
Single Family Residence
Built in 2015
10,800 Square Feet Lot
$1,181,700 Zestimate®
$295/sqft
$4,054 Estimated rent
Home value
$1,181,700
$1.12M - $1.24M
$4,054/mo
Zestimate® history
Owner options
List your home for rent
$4,054/mo
Rent Zestimate®
Find your next renter with Zillow Rental Manager. Plus, with online applications, you can quickly screen prospective tenants – for free.
$4,054/mo
Rent Zestimate®
Refinance and save
$5,603/mo
Est. payment
Refinancing to a lower rate could help reduce your monthly payments and save thousands over the life of the loan.
$5,603/mo
Est. payment
Explore your selling options
Work with a Zillow partner agent
Leverage their expertise and Zillow's premium Showcase listings to get your home seen by more buyers.
Get startedList with your own agent
Get your home in front of millions of buyers by listing it on Zillow.
Learn how to do itSell it yourself
Take full control of how buyers see your home on Zillow by listing For Sale by Owner (FSBO).
List your homeWhat's special
Extended covered patioElectric fireplaceStacked stone surroundSingle bay garageLuxurious master suiteTotal garage stallsRaised garden
Zillow last checked:
Listing updated:
Listed by:
Jeffrey M Sibbach 480-588-0514,
eXp Realty,
Elise A Fay 602-329-7782,
eXp Realty
Bought with:
Chun-Hao Chen, BR554323000
Fujing Realty
Source: ARMLS,MLS#: 6681084
Facts & features
Interior
Bedrooms & bathrooms
- Bedrooms: 5
- Bathrooms: 4
Heating
- Natural Gas
Cooling
- Central Air, Ceiling Fan(s), Programmable Thmstat
Appliances
- Included: Gas Cooktop, Water Purifier
Features
- High Speed Internet, Granite Counters, Double Vanity, Other, See Remarks, Master Downstairs, Eat-in Kitchen, Breakfast Bar, 9+ Flat Ceilings, No Interior Steps, Kitchen Island, Pantry, Full Bth Master Bdrm, Separate Shwr & Tub
- Flooring: Carpet, Tile
- Windows: Double Pane Windows
- Has basement: No
- Has fireplace: Yes
- Fireplace features: Other, Family Room, Gas
Interior area
- Total structure area: 3,989
- Total interior livable area: 3,989 sqft
Property
Parking
- Total spaces: 5
- Parking features: Garage Door Opener, Direct Access, Attch'd Gar Cabinets
- Garage spaces: 3
- Uncovered spaces: 2
Features
- Stories: 1
- Patio & porch: Covered, Patio
- Exterior features: Other, Private Yard, Built-in Barbecue
- Has private pool: Yes
- Spa features: None
- Fencing: Block
Lot
- Size: 10,800 Square Feet
- Features: Sprinklers In Rear, Sprinklers In Front, Desert Back, Desert Front, Gravel/Stone Front, Gravel/Stone Back, Synthetic Grass Back, Auto Timer H2O Front, Auto Timer H2O Back
Details
- Parcel number: 30488744
Construction
Type & style
- Home type: SingleFamily
- Property subtype: Single Family Residence
Materials
- Stucco, Wood Frame, Painted
- Roof: Tile
Condition
- Year built: 2015
Details
- Builder name: ASHTON WOODS HOMES
Utilities & green energy
- Sewer: Public Sewer
- Water: City Water
Community & HOA
Community
- Features: Gated, Playground
- Security: Security System Owned
- Subdivision: JACARANDA PLACE REPLAT
HOA
- Has HOA: Yes
- Services included: Maintenance Grounds
- HOA fee: $220 monthly
- HOA name: Jacaranda Place
- HOA phone: 480-941-1077
Location
- Region: Chandler
Financial & listing details
- Price per square foot: $295/sqft
- Tax assessed value: $950,000
- Annual tax amount: $4,178
- Date on market: 3/29/2024
- Cumulative days on market: 33 days
- Listing terms: Cash,Conventional,VA Loan
- Ownership: Fee Simple
Price history
| Date | Event | Price |
|---|---|---|
| 4/30/2024 | Sold | $1,178,000-5.8%$295/sqft |
Source:  ARMLS #6681084 Report a problem ARMLS #6681084 Report a problem | ||
| 3/29/2024 | Listed for sale | $1,250,000+116.1%$313/sqft |
Source: ARMLS #6681084 Report a problem | ||
| 5/22/2015 | Sold | $578,388$145/sqft |
Source: Public Record Report a problem | ||
Public tax history
| Year | Property taxes | Tax assessment |
|---|---|---|
| 2025 | $4,273 +1.8% | $95,000 -10.2% |
| 2024 | $4,196 +2.2% | $105,780 +122.6% |
| 2023 | $4,104 +1.9% | $47,521 -29.2% |
| 2022 | $4,029 -2.2% | $67,130 +16.6% |
| 2021 | $4,120 +4.1% | $57,570 +3.3% |
| 2020 | $3,956 +3.5% | $55,750 +5.7% |
| 2019 | $3,824 | $52,730 +11.3% |
| 2018 | $3,824 +7.5% | $47,360 -0.2% |
| 2017 | $3,559 +353.1% | $47,470 +5.4% |
| 2016 | $785 +144.4% | $45,030 +431% |
| 2015 | $321 | $8,480 |
Find assessor info on the county website
Neighborhood: 85249
Nearby homes
- $1,046,900-- bd3 ba2.9k sqft3692 E Scorpio Pl, Chandler, AZ 85249Off Market
- $1,140,7004 bd3 ba3.4k sqft3672 E Scorpio Pl, Gilbert, AZ 85249Off Market

- $1,213,1004 bd4 ba3.5k sqft3681 E Aquarius Pl, Chandler, AZ 85249Off Market

- $1,225,0004 bd4 ba3.5k sqft3691 E Aquarius Pl, Chandler, AZ 85249Sold
- $906,3003 bd3 ba2.9k sqft3671 E Aquarius Pl, Chandler, AZ 85249Off Market
- $1,237,8004 bd4 ba3.9k sqft3662 E Scorpio Pl, Chandler, AZ 85249Off Market
- $1,033,8003 bd3 ba3.3k sqft3683 E Scorpio Pl, Chandler, AZ 85249Off Market
- $1,308,6004 bd4 ba3.4k sqft3673 E Scorpio Pl, Gilbert, AZ 85249Off Market
Nearby schools
GreatSchools rating
- 8/10John & Carol Carlson Elementary SchoolGrades: PK-6Distance: 0.4 mi
- 9/10Basha High SchoolGrades: PK,6-12Distance: 1 mi
- 8/10Willie & Coy Payne Jr. High SchoolGrades: 7-8Distance: 3.5 mi
Schools provided by the listing agent
- Elementary: John & Carol Carlson Elementary
- Middle: Willie & Coy Payne Jr. High
- High: Basha High School
- District: Chandler Unified District
Source: ARMLS. This data may not be complete. We recommend contacting the local school district to confirm school assignments for this home.
Get a cash offer in 3 minutes
Find out how much your home could sell for in as little as 3 minutes with a no-obligation cash offer.
Estimated market value
$1,181,700
Get a cash offer in 3 minutes
Find out how much your home could sell for in as little as 3 minutes with a no-obligation cash offer.
Estimated market value
$1,181,700
- Arizona
- Maricopa County
- Chandler
- 85249
- 3682 E SCORPIO Place
Nearby cities
Nearby neighborhoods
Nearby zip codes
Other Chandler Topics
