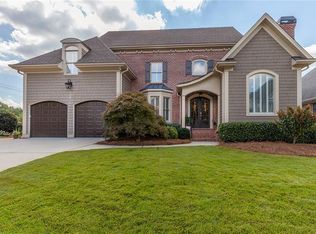
Step into timeless elegance in this beautifully maintained 5 bedroom, 4.5 bathroom home located in one of Smyrna's most desirable neighborhoods built by Dub Franklin and within walking distance to sought-after Teasley Elementary. From the moment you enter, you'll notice the soaring ceilings, abundant natural light, and thoughtful architectural details that create a warm yet refined feel throughout the home. The open-concept kitchen and living area is the heart of the home, featuring a large island, granite countertops, ample cabinetry, and a bright breakfast area overlooking the backyard. The adjoining vaulted family room with a stunning floor-to-ceiling stacked stone fireplace creates an inviting space for both everyday living and entertaining. A formal dining room with elegant trim work offers the perfect setting for gatherings. The spacious primary suite on the main level serves as a private retreat with a tray ceiling, fireplace, sitting area, and direct access to a private back deck. The home offers generous secondary bedrooms and flexible living spaces to accommodate guests, work-from-home needs, or growing households. The full finished basement provides additional living space ideal for a media room, recreation area, gym, or guest suite, and three oversized storage rooms. Additional highlights include hardwood floors, plantation shutters, extensive millwork, and large windows throughout. All major systems and roof have been replaced within the last 6 years. Conveniently located just minutes from The Battery, Vinings, Smyrna Market Village, and major interstates, this home combines comfort, space, and an exceptional Smyrna location.
Closed
$1,030,000
3682 Gatehurst Ct SE, Smyrna, GA 30080
5beds
--sqft
Single Family Residence
Built in 1999
0.27 Acres Lot
$1,014,900 Zestimate®
$--/sqft
$5,162 Estimated rent
Home value
$1,014,900
$944,000 - $1.10M
$5,162/mo
Zestimate® history
Owner options
List your home for rent
$5,162/mo
Rent Zestimate®
Find your next renter with Zillow Rental Manager. Plus, with online applications, you can quickly screen prospective tenants – for free.
$5,162/mo
Rent Zestimate®
Refinance and save
$6,970/mo
Est. payment
Refinancing to a lower rate could help reduce your monthly payments and save thousands over the life of the loan.
$6,970/mo
Est. payment
Explore your selling options
Work with a Zillow partner agent
Leverage their expertise and Zillow's premium Showcase listings to get your home seen by more buyers.
Get startedList with your own agent
Get your home in front of millions of buyers by listing it on Zillow.
Learn how to do itSell it yourself
Take full control of how buyers see your home on Zillow by listing For Sale by Owner (FSBO).
List your homeWhat's special
Soaring ceilingsHardwood floorsLarge islandLarge windows throughoutAbundant natural lightPlantation shuttersExtensive millwork
Zillow last checked:
Listing updated:
Listed by:
Leanne Allen 678-575-6705,
Keller Williams West Atlanta
Bought with:
Non Mls Salesperson
Non-Mls Company
Source: GAMLS,MLS#: 10706414
Facts & features
Interior
Bedrooms & bathrooms
- Bedrooms: 5
- Bathrooms: 5
- Full bathrooms: 4
- 1/2 bathrooms: 1
- Main level bathrooms: 1
- Main level bedrooms: 1
Rooms
- Room types: Family Room, Laundry, Library, Office
Dining room
- Features: Seats 12+
Kitchen
- Features: Breakfast Area, Breakfast Bar, Kitchen Island, Solid Surface Counters, Walk-in Pantry
Heating
- Central
Cooling
- Ceiling Fan(s), Central Air
Appliances
- Included: Dishwasher, Disposal, Dryer, Microwave, Refrigerator, Washer
- Laundry: Other
Features
- Beamed Ceilings, Bookcases, Master On Main Level, Tray Ceiling(s), Walk-In Closet(s), Wet Bar
- Flooring: Carpet, Hardwood
- Windows: Double Pane Windows
- Basement: Bath Finished,Daylight,Exterior Entry,Finished,Full,Interior Entry
- Number of fireplaces: 3
- Fireplace features: Family Room, Living Room, Master Bedroom
- Common walls with other units/homes: No Common Walls
Interior area
- Total structure area: 0
- Finished area above ground: 0
- Finished area below ground: 0
Property
Parking
- Total spaces: 2
- Parking features: Garage, Kitchen Level, Side/Rear Entrance
- Has garage: Yes
Features
- Levels: Three Or More
- Stories: 3
- Patio & porch: Deck
- Exterior features: Other
- Fencing: Back Yard,Fenced,Wood
- Body of water: None
Lot
- Size: 0.27 Acres
- Features: Private
Details
- Parcel number: 17077000450
Construction
Type & style
- Home type: SingleFamily
- Architectural style: Brick 3 Side,Traditional
- Property subtype: Single Family Residence
Materials
- Concrete, Stucco
- Roof: Composition
Condition
- Resale
- New construction: No
- Year built: 1999
Utilities & green energy
- Sewer: Public Sewer
- Water: Public
- Utilities for property: Cable Available, Electricity Available, High Speed Internet, Natural Gas Available, Phone Available, Sewer Available, Underground Utilities, Water Available
Community & HOA
Community
- Features: Near Public Transport, Walk To Schools, Near Shopping
- Security: Smoke Detector(s)
- Subdivision: Vinings Gate
HOA
- Has HOA: Yes
- Services included: None
- HOA fee: $400 annually
Location
- Region: Smyrna
Financial & listing details
- Tax assessed value: $844,250
- Annual tax amount: $2,425
- Date on market: 3/9/2026
- Cumulative days on market: 14 days
- Listing agreement: Exclusive Right To Sell
- Electric utility on property: Yes
Price history
| Date | Event | Price |
|---|---|---|
| 3/30/2026 | Sold | $1,030,000+6.7% |
Source:  GAMLS #10706414 Report a problem GAMLS #10706414 Report a problem | ||
| 3/23/2026 | Pending sale | $965,000 |
Source:  FMLS GA #7728156 Report a problem FMLS GA #7728156 Report a problem | ||
| 3/9/2026 | Listed for sale | $965,000+31.3% |
Source: FMLS GA #7728156 Report a problem | ||
| 7/22/2002 | Sold | $735,000+38.7% |
Source: Public Record Report a problem | ||
| 8/19/1998 | Sold | $530,000 |
Source: Public Record Report a problem | ||
Public tax history
| Year | Property taxes | Tax assessment |
|---|---|---|
| 2024 | $2,369 +9.5% | $337,700 |
| 2023 | $2,162 -8.7% | $337,700 |
| 2022 | $2,369 +11.7% | $337,700 +32.5% |
| 2021 | $2,121 | $254,804 |
| 2020 | $2,121 +1.7% | $254,804 +4.8% |
| 2019 | $2,086 | $243,092 |
| 2018 | $2,086 | $243,092 +6.3% |
| 2017 | $2,086 +16.7% | $228,592 +1.7% |
| 2016 | $1,787 +5.6% | $224,696 +34.5% |
| 2015 | $1,692 -2.3% | $167,024 |
| 2014 | $1,732 -2.2% | $167,024 |
| 2013 | $1,772 -12.9% | $167,024 -24.6% |
| 2012 | $2,035 -0.5% | $221,656 |
| 2011 | $2,046 +15.8% | $221,656 |
| 2010 | $1,767 -73.8% | $221,656 -16.6% |
| 2009 | $6,734 -8.8% | $265,740 -9.1% |
| 2006 | $7,383 -0.4% | $292,484 |
| 2005 | $7,413 | $292,484 |
| 2004 | $7,413 +60.9% | $292,484 +71.4% |
| 2003 | $4,607 0% | $170,620 |
| 2002 | $4,608 -2.2% | $170,620 |
| 2001 | $4,711 +1.7% | $170,620 |
| 2000 | $4,633 | $170,620 |
Find assessor info on the county website
Neighborhood: 30080
Nearby homes
- $1,086,5005 bd5 ba5.3k sqft3686 Gatehurst Ct SE, Smyrna, GA 30080Off Market
- $1,081,0007 bd5 ba7.5k sqft3678 Gatehurst Ct SE, Smyrna, GA 30080Off Market
- $240,0003 bd3 ba1.5k sqft3620 Spring Hill Rd SE, Smyrna, GA 30080Sold
- $981,3004 bd3 ba4.2k sqft3681 Gatehurst Ct SE, Smyrna, GA 30080Off Market
- $807,7003 bd3 ba3.2k sqft2103 Spring Hill Ct SE, Smyrna, GA 30080Off Market
- $961,1005 bd5 ba5.2k sqft3685 Gatehurst Ct SE, Smyrna, GA 30080Off Market
- $982,0005 bd4 ba6k sqft3673 Gatehurst Ct SE, Smyrna, GA 30080Off Market
- $773,3004 bd3 ba3.4k sqft2102 Spring Hill Ct SE, Smyrna, GA 30080Off Market
Nearby schools
GreatSchools rating
- 7/10Teasley Elementary SchoolGrades: PK-5Distance: 0.1 mi
- 6/10Campbell Middle SchoolGrades: 6-8Distance: 0.9 mi
- 6/10Campbell High SchoolGrades: 9-12Distance: 2.8 mi
Schools provided by the listing agent
- Elementary: Teasley
- Middle: Campbell
- High: Campbell
Source: GAMLS. This data may not be complete. We recommend contacting the local school district to confirm school assignments for this home.
Get a cash offer in 3 minutes
Find out how much your home could sell for in as little as 3 minutes with a no-obligation cash offer.
Estimated market value
$1,014,900
Get a cash offer in 3 minutes
Find out how much your home could sell for in as little as 3 minutes with a no-obligation cash offer.
Estimated market value
$1,014,900
- Georgia
- Cobb County
- Smyrna
- 30080
- 3682 Gatehurst Ct SE
