Skip main navigation
Off market
  • Price Unknown

    3682 Glencairn Rd #2, Beachwood, OH 44122

    4beds
    2,000sqft
    Apartment
    Built in ----
    -- sqft lot
    $-- Zestimate®
    $--/sqft
    $1,753 Estimated rent

    Home value

    Not available

    Estimated sales range

    Not available

    $1,753/mo

    Zestimate® history
    Loading
    Loading...

    Owner options

    List your home for rent

    $1,753/mo

    Rent Zestimate®

    Find your next renter with Zillow Rental Manager. Plus, with online applications, you can quickly screen prospective tenants – for free.

    Learn more

    $1,753/mo

    Rent Zestimate®

    Refinance and save

    Refinancing to a lower rate could help reduce your monthly payments and save thousands over the life of the loan.

    See today's rates

    Explore your selling options

    Work with a Zillow partner agent

    Leverage their expertise and Zillow's premium Showcase listings to get your home seen by more buyers.

    Get started

    List with your own agent

    Get your home in front of millions of buyers by listing it on Zillow.

    Learn how to do it

    Sell it yourself

    Take full control of how buyers see your home on Zillow by listing For Sale by Owner (FSBO).

    List your home

    What's special

    Generous room sizesBonus roomFlexible living spacesLarge family roomExcellent natural light throughoutBeautiful hardwood floorsStainless steel appliances

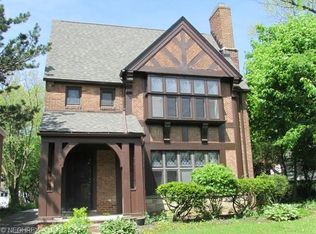
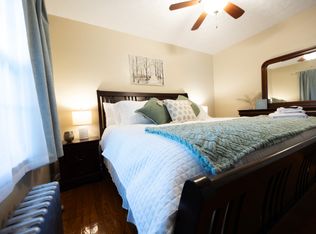
    Spacious Shaker Heights Duplex | 4BR + Family Room | 2 Baths | 2-Car Garage Rare opportunity to rent a spacious upper duplex in Shaker Heights offering 4 bedrooms, 2 full bathrooms, a large family room, bonus room, garage parking, and abundant storage across the second and third floors. Bright natural light, generous room sizes, and flexible living spaces make this home ideal for working from home, entertaining, or simply enjoying extra room to spread out. The home features beautiful hardwood floors, fresh neutral paint, a bright living room with a decorative fireplace, a large dining room, and an updated kitchen with new flooring, soft alabaster cabinetry, stainless steel appliances, a dishwasher, and plenty of cabinet space. Highlights Upper duplex with private entrance spanning the 2nd and 3rd floors 4 bedrooms and 2 full bathrooms Spacious third-floor family room, perfect as a media room, playroom, home office, workout space, or guest suite Additional bonus room ideal for an office, storage, hobby room, or quiet flex space Updated kitchen with stainless steel appliances, dishwasher, and new flooring Beautiful hardwood floors and fresh neutral paint throughout Bright living room with decorative fireplace Large dining room with plenty of space for everyday living or entertaining Dedicated washer and dryer for the upstairs unit, located in the shared basement laundry area Additional basement storage available 2-car garage with automatic opener and exterior keypad Excellent natural light throughout Location Conveniently located near the Van Aken District, parks, shopping, dining, schools, and RTA. Approximately 15 minutes to Cleveland Clinic, University Hospitals, Case Western Reserve University, University Circle, downtown Cleveland, and surrounding east-side suburbs. Take the interactive 3D tour to experience the layout before scheduling your visit. Rental Details Available now 12-month lease preferred (shorter lease may be considered) Tenant pays gas and electric Owner pays water and sewer Security deposit equal to one month's rent No smoking One small dog may be considered with approval (under 40 lbs) $300 non-refundable pet fee $300 refundable pet deposit $35/month pet rent Application required for all adults 18+ Showings Please message to schedule a tour. Include your desired move-in date, number of occupants, and whether you have any pets. 12-month lease required. Available July 1, 2026. Tenant pays gas and electric. Owner covers water, sewer, and trash. No smoking. One small dog under 40 lbs may be considered with approval. Pet fees and monthly pet rent apply. Dedicated washer and dryer for upstairs tenants located in basement. Shared basement storage available. Maximum occupancy limits apply in accordance with local housing guidelines. Subletting or short-term rental use is not permitted without written approval. Renter's insurance required prior to move-in.

    This property is not currently displayed as for sale or rent on Zillow. This may be different from what's on other websites or public sources.
    Zillow last checked:

    Listing updated:

    Source: Zillow Rentals

    Facts & features

    Interior

    Bedrooms & bathrooms
    • Bedrooms: 4
    • Bathrooms: 2
    • Full bathrooms: 2
    Cooling
    • Air Conditioner, Window Unit
    Appliances
    • Included: Dishwasher, Freezer, Oven, Refrigerator
    • Laundry: In Unit
    Features
    • Storage
    • Flooring: Hardwood
    Interior area
    • Total interior livable area: 2,000 sqft

    Property

    Parking
    • Parking features: Detached, Garage, Garage Door Opener
    • Has garage: Yes
    • Details: Contact manager
    Features
    • Patio & porch: Patio, Porch
    Details
    • Additional structures: Garage(s)

    Construction

    Type & style
    • Home type: Apartment
    • Property subtype: Apartment

    Utilities & green energy

    • Utilities for property: Water

    Community & HOA

    Community
    • Deposit fee: $1,799
    HOA
    • Amenities included: Water
    Location
    • Region: Beachwood

    Financial & listing details

    • Date on market: 4/28/2026
    • Date available: 07/03/2026
    • Lease term: 1 Year

    Price history

    DateEventPrice
    7/26/2026Listing removed$1,799$1/sqft
    Source: Zillow Rentals Report a problem
    7/3/2026Price change$1,799-5.3%$1/sqft
    Source: Zillow Rentals Report a problem
    5/19/2026Price change$1,899-2.6%$1/sqft
    Source: Zillow Rentals Report a problem
    4/28/2026Listed for rent$1,950$1/sqft
    Source: Zillow Rentals Report a problem
    3/24/2026Listing removed$1,950$1/sqft
    Source: Zillow Rentals Report a problem
    2/16/2026Listed for rent$1,950+14.8%$1/sqft
    Source: Zillow Rentals Report a problem
    9/13/2024Listing removed$1,699$1/sqft
    Source: Zillow Rentals Report a problem
    8/7/2024Price change$1,699-2.9%$1/sqft
    Source: Zillow Rentals Report a problem
    7/14/2024Price change$1,750-1.7%$1/sqft
    Source: Zillow Rentals Report a problem
    7/7/2024Price change$1,780-3.8%$1/sqft
    Source: Zillow Rentals Report a problem
    7/4/2024Price change$1,850-1.3%$1/sqft
    Source: Zillow Rentals Report a problem
    5/2/2024Listed for rent$1,875+17.2%$1/sqft
    Source: Zillow Rentals Report a problem
    6/28/2023Listing removed--
    Source: Zillow Rentals Report a problem
    6/8/2023Price change$1,600-5.9%$1/sqft
    Source: Zillow Rentals Report a problem
    5/29/2023Listed for rent$1,700+13.3%$1/sqft
    Source: Zillow Rentals Report a problem
    3/15/2023Listing removed--
    Source: Zillow Rentals Report a problem
    2/10/2023Listed for rent$1,500+9.1%$1/sqft
    Source: Zillow Rentals Report a problem
    1/27/2023Listing removed--
    Source: Zillow Rentals Report a problem
    12/28/2022Listed for rent$1,375+6.2%$1/sqft
    Source: Zillow Rentals Report a problem
    1/17/2022Listing removed--
    Source: Zillow Rental Manager Report a problem
    1/16/2022Listed for rent$1,295$1/sqft
    Source: Zillow Rental Manager Report a problem

    Public tax history

    Tax history is unavailable.

    Neighborhood: Lomond

    Nearby schools

    GreatSchools rating