Welcome to luxury living in the heart of Traditions Phase II, an exclusive 55+ community. This 4-bedroom, 3-bathroom home invites you into a world of comfort and elegance. As you step inside, you'll be captivated by the expansive rooms and the seamless open floor plan. The interior features include a large kitchen with granite countertops, dark wood cabinets, and stainless steel appliances. There is also a breakfast nook, a large kitchen island with seating, and a counter step-up bar for more seating. There is an inside laundry room for added convenience and a 3-car garage with ceiling racks for tons of storage. Experience the beauty of Florida living with both a screened-in front porch and a screened-in back porch. The back porch features a large sliding glass door that opens to the living room. The primary bedroom is a true sanctuary, featuring a large walk-in closet and a bathroom that exudes luxury with a garden tub and a sizable walk-in shower. For the guests, there is a private second primary room with its own bathroom. This home is not just a residence; it's a lifestyle. Enjoy the perks of living in a 55+ community with like-minded neighbors and a tranquil ambiance. Don't miss the chance to make this dream home yours – where every detail has been thoughtfully considered to elevate your living experience. Schedule a showing today and step into the elegance of Traditions Phase II living!
Sold for $378,000
$378,000
3682 PLYMOUTH DRIVE, WINTER HAVEN, FL 33884
4beds
2,267sqft
Single Family Residence
Built in 2016
6,604 Square Feet Lot
$357,700 Zestimate®
$167/sqft
$2,454 Estimated rent
Home value
$357,700
$340,000 - $376,000
$2,454/mo
Zestimate® history
Owner options
List your home for rent
$2,454/mo
Rent Zestimate®
Find your next renter with Zillow Rental Manager. Plus, with online applications, you can quickly screen prospective tenants – for free.
$2,454/mo
Rent Zestimate®
Refinance and save
$3,024/mo
Est. payment
Refinancing to a lower rate could help reduce your monthly payments and save thousands over the life of the loan.
$3,024/mo
Est. payment
Explore your selling options
Work with a Zillow partner agent
Leverage their expertise and Zillow's premium Showcase listings to get your home seen by more buyers.
Get startedList with your own agent
Get your home in front of millions of buyers by listing it on Zillow.
Learn how to do itSell it yourself
Take full control of how buyers see your home on Zillow by listing For Sale by Owner (FSBO).
List your homeWhat's special
Back porchExpansive roomsCeiling racksLarge kitchen islandGranite countertopsLarge kitchenDark wood cabinets
Zillow last checked:
Listing updated:
Listed by:
Amanda Anderson 407-620-8400,
LIVE FLORIDA REALTY 863-868-8905
Bought with:
Malak Hassani Benbachir, 3498398
KELLER WILLIAMS REALTY SMART 1
Source: Stellar MLS,MLS#: L4940915 Originating MLS: Tampa
Originating MLS: Tampa
Facts & features
Interior
Bedrooms & bathrooms
- Bedrooms: 4
- Bathrooms: 3
- Full bathrooms: 3
Rooms
- Room types: Family Room, Dining Room, Utility Room
Primary bedroom
- Level: First
Bedroom 1
- Level: First
Bedroom 2
- Level: First
Bedroom 3
- Level: First
Primary bathroom
- Level: First
Bathroom 1
- Level: First
Bathroom 3
- Level: First
Balcony porch lanai
- Level: First
Balcony porch lanai
- Level: First
Dinette
- Level: First
Dining room
- Level: First
Foyer
- Level: First
Kitchen
- Level: First
Living room
- Level: First
Heating
- Central
Cooling
- Central Air
Appliances
- Included: Cooktop, Dishwasher, Disposal, Dryer, Microwave, Refrigerator, Washer
- Laundry: Inside
Features
- Ceiling Fan(s), Crown Molding, Eating Space In Kitchen, High Ceilings, Primary Bedroom Main Floor, Open Floorplan, Stone Counters, Thermostat, Walk-In Closet(s)
- Flooring: Carpet, Ceramic Tile
- Doors: Sliding Doors
- Windows: Blinds, Window Treatments
- Has fireplace: No
Interior area
- Total structure area: 3,074
- Total interior livable area: 2,267 sqft
Property
Parking
- Total spaces: 3
- Parking features: Garage - Attached
- Attached garage spaces: 3
Features
- Levels: One
- Stories: 1
- Patio & porch: Enclosed, Front Porch, Rear Porch, Screened
- Exterior features: Irrigation System, Lighting, Sidewalk
- Waterfront features: Lake
Lot
- Size: 6,604 Square Feet
- Features: Landscaped, Sidewalk
Details
- Parcel number: 262913687554001240
- Special conditions: None
Construction
Type & style
- Home type: SingleFamily
- Property subtype: Single Family Residence
Materials
- Block, Stucco
- Foundation: Block
- Roof: Shingle
Condition
- New construction: No
- Year built: 2016
Utilities & green energy
- Sewer: Public Sewer
- Water: Public
- Utilities for property: BB/HS Internet Available, Cable Connected, Electricity Connected, Public, Sewer Connected, Sprinkler Meter, Street Lights, Underground Utilities, Water Connected
Community & HOA
Community
- Features: Lake, Private Boat Ramp, Water Access, Buyer Approval Required, Clubhouse, Deed Restrictions, Gated Community - No Guard, Pool
- Security: Gated Community, Smoke Detector(s)
- Pet fee: $0 monthly
- Senior community: Yes
- Subdivision: TRADITIONS PH 02
HOA
- Has HOA: Yes
- Amenities included: Gated, Maintenance, Pool, Tennis Court(s)
- HOA fee: $489 monthly
- HOA name: Leland Management
- HOA phone: 863-324-7722
Location
- Region: Winter Haven
Financial & listing details
- Price per square foot: $167/sqft
- Tax assessed value: $314,244
- Annual tax amount: $3,369
- Date on market: 11/30/2023
- Cumulative days on market: 4 days
- Listing terms: Cash,Conventional,FHA,VA Loan
- Ownership: Fee Simple
- Total actual rent: 0
- Electric utility on property: Yes
- Road surface type: Paved, Asphalt
Price history
| Date | Event | Price |
|---|---|---|
| 1/16/2024 | Sold | $378,000-3.1%$167/sqft |
Source:  Stellar MLS #L4940915 Report a problem Stellar MLS #L4940915 Report a problem | ||
| 12/5/2023 | Pending sale | $390,000$172/sqft |
Source: Stellar MLS #L4940915 Report a problem | ||
| 11/30/2023 | Listed for sale | $390,000+68.8%$172/sqft |
Source: Stellar MLS #L4940915 Report a problem | ||
| 5/13/2016 | Sold | $231,000-3.3%$102/sqft |
Source: Public Record Report a problem | ||
| 3/5/2016 | Price change | $238,990-8.7%$105/sqft |
Source: Lennar Report a problem | ||
| 1/5/2016 | Price change | $261,740+9.5%$115/sqft |
Source: Lennar Report a problem | ||
| 1/1/2016 | Listed for sale | $238,990$105/sqft |
Source: Lennar Report a problem | ||
Public tax history
| Year | Property taxes | Tax assessment |
|---|---|---|
| 2025 | $5,876 +65% | $314,244 +34.7% |
| 2024 | $3,561 +2.7% | $233,222 +3% |
| 2023 | $3,468 +2.9% | $226,429 +3% |
| 2022 | $3,369 -0.2% | $219,834 +3% |
| 2021 | $3,377 +1.1% | $213,431 +1.4% |
| 2020 | $3,341 +0.7% | $210,484 +2.3% |
| 2019 | $3,316 | $205,752 +1.9% |
| 2018 | $3,316 +1.4% | $201,916 -1.1% |
| 2017 | $3,269 +492.7% | $204,260 +629.5% |
| 2016 | $552 +59.3% | $28,000 +94.5% |
| 2015 | $346 +34.1% | $14,399 +10% |
| 2014 | $258 +5.4% | $13,090 +10% |
| 2013 | $245 +0.2% | $11,900 |
| 2012 | $244 -26.7% | $11,900 -26.1% |
| 2011 | $334 -5.5% | $16,100 -4.2% |
| 2010 | $353 -17.8% | $16,800 -14.3% |
| 2009 | $429 -41.2% | $19,600 -44% |
| 2008 | $730 | $35,000 |
| 2007 | -- | -- |
Find assessor info on the county website
Neighborhood: 33884
Nearby homes
- $297,7002 bd2 ba1.8k sqft3678 Plymouth Dr, Winter Haven, FL 33884Off Market
- $325,0004 bd3 ba2.4k sqft3686 Plymouth Dr, Winter Haven, FL 33884Sold
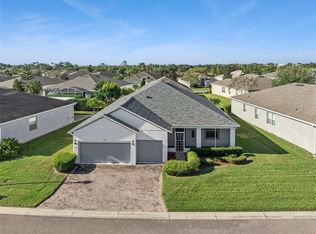
- $339,5004 bd3 ba2.2k sqft3843 Bedford Ave, Winter Haven, FL 33884Off Market
- $276,0004 bd3 ba1.9k sqft3847 Bedford Ave, Winter Haven, FL 33884Sold

- $361,3004 bd3 ba2.2k sqft3670 Plymouth Dr, Winter Haven, FL 33884Off Market
- $344,1004 bd3 ba2.2k sqft3683 Plymouth Dr, Winter Haven, FL 33884Off Market
- $291,2003 bd2 ba1.8k sqft3839 Bedford Ave, Winter Haven, FL 33884Off Market
- $307,1002 bd2 ba1.8k sqft3679 Plymouth Dr, Winter Haven, FL 33884Off Market
Nearby schools
GreatSchools rating
- 5/10Chain Of Lakes Elementary SchoolGrades: PK-5Distance: 1.1 mi
- 2/10Mclaughlin Middle School And Fine Arts AcademyGrades: 6-11Distance: 7.1 mi
- 2/10Lake Region High SchoolGrades: 9-12Distance: 5.3 mi
Schools provided by the listing agent
- Elementary: Chain O Lakes Elem
- Middle: Mclaughlin Middle
- High: Lake Region High
Source: Stellar MLS. This data may not be complete. We recommend contacting the local school district to confirm school assignments for this home.
Get a cash offer in 3 minutes
Find out how much your home could sell for in as little as 3 minutes with a no-obligation cash offer.
Estimated market value
$357,700
Get a cash offer in 3 minutes
Find out how much your home could sell for in as little as 3 minutes with a no-obligation cash offer.
Estimated market value
$357,700
- Florida
- Polk County
- Winter Haven
- 33884
- 3682 PLYMOUTH DRIVE
Nearby cities
Nearby neighborhoods
Nearby zip codes
Other Winter Haven Topics
