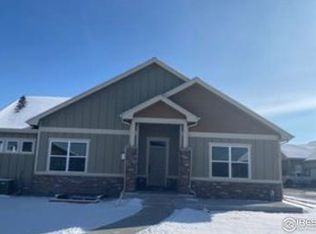
UPGRADES Galore in this well built cottage home! You will feel right at home in this 3 bedroom/ 3 bathroom ranch. The home is impeccable, but the location is even better! Tucked away and backing to open space, tranquility and privacy abound. The private patio is mostly covered, but the extended concrete allow you to soak up the Colorado sun. There is plenty of room to entertain and even soak in a hot tub on this enormous patio. * Also, yard can be fenced for your favorite furry friend! The main floor has all that you need and then some! There is gorgeous luxury vinyl plank flooring throughout the main level and all doors and hallways are ADA compliant. All the bathrooms also have grab bars and walk in showers. Besides being very practical, the designer features will not disappoint! Upscale lighting fixtures, warm and welcoming paint colors, beautiful slab granite and timeless tile backsplash make this a very well appointed home. The basement has just the right amount of finished space including a full bathroom, large rec room or bedroom and then plenty of room for storage in the unfinished area.
Sold for $660,000
$660,000
3682 Prickly Pear Dr, Loveland, CO 80537
3beds
3,274sqft
Half Duplex
Built in 2020
6,983 Square Feet Lot
$671,600 Zestimate®
$202/sqft
$3,199 Estimated rent
Home value
$671,600
$638,000 - $705,000
$3,199/mo
Zestimate® history
Owner options
List your home for rent
$3,199/mo
Rent Zestimate®
Find your next renter with Zillow Rental Manager. Plus, with online applications, you can quickly screen prospective tenants – for free.
$3,199/mo
Rent Zestimate®
Refinance and save
$4,561/mo
Est. payment
Refinancing to a lower rate could help reduce your monthly payments and save thousands over the life of the loan.
$4,561/mo
Est. payment
Explore your selling options
Work with a Zillow partner agent
Leverage their expertise and Zillow's premium Showcase listings to get your home seen by more buyers.
Get startedList with your own agent
Get your home in front of millions of buyers by listing it on Zillow.
Learn how to do itSell it yourself
Take full control of how buyers see your home on Zillow by listing For Sale by Owner (FSBO).
List your homeWhat's special
Zillow last checked:
Listing updated:
Listed by:
Jeanice Prohs 970-663-4522,
Glen Marketing
Bought with:
Christian Anderson, 40029222
HomeSmart Realty Partners Lvld
Source: IRES as distributed by MLS GRID,MLS#: 1007548
Facts & features
Interior
Bedrooms & bathrooms
- Bedrooms: 3
- Bathrooms: 3
- Full bathrooms: 1
- 3/4 bathrooms: 2
- Main level bathrooms: 2
Primary bedroom
- Description: Luxury Vinyl
- Features: 3/4 Primary Bath
- Level: Main
- Area: 195 Square Feet
- Dimensions: 13 x 15
Bedroom 2
- Description: Luxury Vinyl
- Level: Main
- Area: 169 Square Feet
- Dimensions: 13 x 13
Dining room
- Description: Luxury Vinyl
- Level: Main
- Area: 160 Square Feet
- Dimensions: 10 x 16
Family room
- Description: Carpet
- Level: Basement
- Area: 336 Square Feet
- Dimensions: 14 x 24
Great room
- Description: Luxury Vinyl
- Level: Main
- Area: 270 Square Feet
- Dimensions: 15 x 18
Kitchen
- Description: Luxury Vinyl
- Level: Main
- Area: 140 Square Feet
- Dimensions: 14 x 10
Heating
- Forced Air, Humidity Control
Cooling
- Ceiling Fan(s)
Appliances
- Included: Gas Range, Dishwasher, Refrigerator
- Laundry: Sink, Washer/Dryer Hookup
Features
- Eat-in Kitchen, Cathedral Ceiling(s), Open Floorplan, Pantry, Natural Woodwork, High Ceilings
- Windows: Window Coverings
- Basement: Full,Partially Finished
- Has fireplace: Yes
- Fireplace features: Gas, Gas Log
Interior area
- Total structure area: 1,638
- Total interior livable area: 3,274 sqft
- Finished area above ground: 1,638
Property
Parking
- Total spaces: 2
- Parking features: Garage Door Opener, >8' Garage Door
- Attached garage spaces: 2
- Details: Attached
Accessibility
- Accessibility features: Level Lot, Level Drive, Main Floor Bath, Accessible Bedroom, Main Level Laundry
Features
- Levels: One
- Stories: 1
- Exterior features: Sprinkler System, Private Yard
Lot
- Size: 6,983 Square Feet
- Features: Abuts Private Open Space, Paved, Gutters, Sidewalks, Street Light
Details
- Parcel number: R1647899
- Zoning: P-98
- Special conditions: Private Owner
Construction
Type & style
- Home type: SingleFamily
- Architectural style: Patio Home
- Property subtype: Half Duplex
- Attached to another structure: Yes
Materials
- Frame, Stone, Composition
- Roof: Composition
Condition
- New construction: No
- Year built: 2020
Details
- Builder name: Custom On Site
Utilities & green energy
- Electric: City Loveland
- Gas: Xcel
- Sewer: Public Sewer
- Water: City
- Utilities for property: Natural Gas Available, Cable Available, Satellite Avail
Green energy
- Energy efficient items: Windows, High Efficiency Furnace, Thermostat
Community & HOA
Community
- Features: Park
- Subdivision: Dakota Glen
HOA
- Has HOA: Yes
- Services included: Snow Removal, Maintenance Grounds, Management
- HOA fee: $750 annually
- HOA name: Dakota Glen Master Association
- HOA phone: 970-237-6971
- Second HOA fee: $100 monthly
- Second HOA name: Patio Homes and Cottages
- Second HOA phone: 970-237-6971
Location
- Region: Loveland
Financial & listing details
- Price per square foot: $202/sqft
- Tax assessed value: $604,400
- Annual tax amount: $2,896
- Date on market: 4/19/2024
- Listing terms: Cash,Conventional,FHA,VA Loan
- Exclusions: Hot tub, washer and dryer, pendant lights above kitchen island, curtains in primary bedroom
- Road surface type: Asphalt
Price history
| Date | Event | Price |
|---|---|---|
| 6/20/2024 | Sold | $660,000-1.3%$202/sqft |
Source:  IRES as distributed by MLS GRID #1007548 Report a problem IRES as distributed by MLS GRID #1007548 Report a problem | ||
| 5/18/2024 | Pending sale | $669,000$204/sqft |
Source:  REcolorado as distributed by MLS GRID #IR1007548 Report a problem REcolorado as distributed by MLS GRID #IR1007548 Report a problem | ||
| 5/1/2024 | Price change | $669,000-1.6%$204/sqft |
Source: IRES as distributed by MLS GRID #1007548 Report a problem | ||
| 4/19/2024 | Listed for sale | $680,000$208/sqft |
Source: REcolorado as distributed by MLS GRID #IR1007548 Report a problem | ||
| 3/21/2024 | Listing removed | -- |
Source: IRES as distributed by MLS GRID #1002566 Report a problem | ||
| 2/2/2024 | Listed for sale | $680,000+35.2%$208/sqft |
Source: IRES as distributed by MLS GRID #1002566 Report a problem | ||
| 11/13/2020 | Sold | $502,882$154/sqft |
Source: IRES as distributed by MLS GRID #926394 Report a problem | ||
Public tax history
| Year | Property taxes | Tax assessment |
|---|---|---|
| 2025 | $3,231 +7.6% | $37,775 -8.6% |
| 2024 | $3,003 +19.6% | $41,319 -1% |
| 2023 | $2,512 -2.7% | $41,719 +32.2% |
| 2022 | $2,581 +28.5% | $31,566 -2.8% |
| 2021 | $2,008 +1.7% | $32,476 +28.6% |
| 2020 | $1,974 +63.2% | $25,259 |
| 2019 | $1,210 | $25,259 +71.8% |
| 2018 | $1,210 | $14,703 +1654.5% |
| 2017 | $1,210 +1937.8% | $838 -59.3% |
| 2016 | $59 -60.4% | $2,059 0% |
| 2015 | $150 +140% | $2,060 +148.2% |
| 2014 | $62 | $830 |
| 2013 | -- | $830 -23.1% |
| 2012 | -- | $1,080 |
| 2011 | -- | $1,080 -36.1% |
| 2010 | -- | $1,690 |
| 2009 | -- | $1,690 |
Find assessor info on the county website
Neighborhood: 80537
Nearby homes
- $729,0004 bd3 ba2.8k sqft3680 Prickly Pear Dr, Loveland, CO 80537Sold
- $623,5004 bd3 ba3.1k sqft3656 Prickly Pear Dr, Loveland, CO 80537Off Market
- $640,6004 bd4 ba3.1k sqft3658 Prickly Pear Dr, Loveland, CO 80537Off Market

- $578,5002 bd1 ba1.6k sqft3686 Prickly Pear Dr, Loveland, CO 80537Off Market
- $587,0003 bd3 ba2.7k sqft3688 Prickly Pear Dr, Loveland, CO 80537Off Market
- $597,1003 bd2 ba1.5k sqft3652 Prickly Pear Dr, Loveland, CO 80537Off Market
- $534,1002 bd2 ba1.4k sqft3650 Prickly Pear Dr, Loveland, CO 80537Off Market
- $578,3002 bd1 ba1.6k sqft3713 Saguaro Dr, Loveland, CO 80537Off Market
Nearby schools
GreatSchools rating
- 4/10Namaqua Elementary SchoolGrades: K-5Distance: 1.1 mi
- 5/10Walt Clark Middle SchoolGrades: 6-8Distance: 0.8 mi
- 6/10Thompson Valley High SchoolGrades: 9-12Distance: 1.5 mi
Schools provided by the listing agent
- Elementary: Namaqua,Loveland Classical
- Middle: Clark (Walt)
- High: Thompson Valley
Source: IRES as distributed by MLS GRID. This data may not be complete. We recommend contacting the local school district to confirm school assignments for this home.
Get a cash offer in 3 minutes
Find out how much your home could sell for in as little as 3 minutes with a no-obligation cash offer.
Estimated market value
$671,600
Get a cash offer in 3 minutes
Find out how much your home could sell for in as little as 3 minutes with a no-obligation cash offer.
Estimated market value
$671,600
- Colorado
- Larimer County
- Loveland
- 80537
- 3682 Prickly Pear Dr
Nearby cities
Nearby zip codes
Other Loveland Topics
