Skip main navigation
Contingent
  • Price cut: $15.1K (5/9)
    $549,900

    3682 Sperone Ct, Canfield, OH 44406

    4beds
    3,900sqft
    : 
    Loading
    Get pre-qualified
    Single Family Residence
    Built in 1990
    0.6 Acres Lot
    $-- Zestimate®
    $141/sqft
    $-- HOA

    What's special

    Private officeHalf bathSpacious family roomQuiet dead-end streetBuilt-in deskFirst-floor laundryLandscape lighting
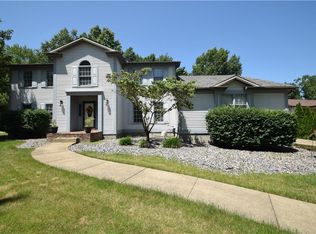
    Phenomenal 4-BR, 4.5-bath home on nearly an acre on a quiet dead-end street in desirable Canfield Township, offering privacy with convenient access to shopping, dining, and major routes. Step inside to discover thoughtful updates throughout. The bright white kitchen features refaced cabinetry, granite countertops, new appliances, updated lighting, and a built-in desk. A formal dining room, private office, first-floor laundry, and half bath add functionality to the main level. The spacious family room flows into the kitchen, sunroom, and impressive great room with fireplace, wet bar, expansive windows, two sliding doors, and access to a wraparound deck ideal for entertaining or everyday living. The sunroom offers abundant natural light and connects to a walk-in pantry. Upstairs, the primary suite includes a marble bath with spa tub and separate shower. Two additional bedrooms with custom closets share a full bath. A standout feature is the private west wing offering flexible living space with its own living room, dining area, kitchen, full bath, spacious bedroom with double closets, basement access, and connection to the great room, ideal for extended living or guest space. The finished lower level includes a recreation area with wet bar, exercise space, full bath, and two large storage rooms. A rare combination of space, flexibility, and updates in a prime location. Highlights: Heated 3-car garage with epoxy floor, wraparound deck overlooking wooded backyard, landscape lighting, functional shed with overhead door, new front and side doors, central alarm, central vacuum, zoned heating with three furnaces and UV system, whole-house surge protector, and intercom system.
    145 days
    |
    528
    |
    16
    |

    Zillow last checked:

    Listing updated:

    Listed by:

    Audrey W Geskey 330-540-1871 Ageskey@tprsold.com,

    Berkshire Hathaway HomeServices Stouffer Realty

    Source: MLS Now,MLS#: 5187703MLS LogoOriginating MLS: Youngstown Columbiana Association of REALTORS

      Facts & features

      Interior

      Bedrooms & bathrooms
      • Bedrooms: 4
      • Bathrooms: 5
      • Full bathrooms: 4
      • 1/2 bathrooms: 1
      • Main level bathrooms: 2
      • Main level bedrooms: 1
      Heating
      • Forced Air, Gas, Zoned
      Cooling
      • Central Air, ENERGY STAR Qualified Equipment, Zoned
      Appliances
      • Laundry: Washer Hookup, Main Level, Laundry Room, Laundry Tub, Sink
      Features
      • Wet Bar, Ceiling Fan(s), Chandelier, Central Vacuum, Entrance Foyer, Eat-in Kitchen, Granite Counters, High Ceilings, High Speed Internet, In-Law Floorplan, Low Flow Plumbing Fixtures, Sound System, Storage, Walk-In Closet(s), Wired for Sound
      • Windows: Aluminum Frames, Triple Pane Windows
      • Basement: Crawl Space,Full,Finished,Bath/Stubbed,Sump Pump,Storage Space
      • Number of fireplaces: 1
      • Fireplace features: Gas, Glass Doors, Gas Log, Gas Starter, Wood Burning
      Interior area
      • Total structure area: 3,900
      • Total interior livable area: 3,900 sqft
      • Finished area above ground: 3,900
      Video & virtual tour

      Property

      Parking
      • Total spaces: 3
      • Parking features: Attached, Concrete, Drain, Electricity, Electric Vehicle Charging Station(s), Garage, Garage Door Opener, Heated Garage, Garage Faces Side
      • Attached garage spaces: 3
      Features
      • Levels: Two
      • Stories: 2
      • Patio & porch: Deck, Front Porch, Patio
      • Exterior features: Sprinkler/Irrigation
      • Has view: Yes
      • View description: Trees/Woods
      Lot
      • Size: 0.6 Acres
      • Features: Corners Marked, Cul-De-Sac, Sprinklers In Rear, Wooded
      Details
      • Parcel number: 260460049.000
      • Special conditions: Standard

      Construction

      Type & style
      • Home type: SingleFamily
      • Architectural style: Colonial
      • Property subtype: Single Family Residence
      Materials
      • Attic/Crawl Hatchway(s) Insulated, Vinyl Siding
      • Foundation: Block
      • Roof: Asphalt
      Condition
      • Year built: 1990

      Utilities & green energy

      • Sewer: Public Sewer
      • Water: Public
      Green energy
      • Energy efficient items: Appliances, Doors, HVAC, Insulation, Lighting, Roof, Thermostat, Water Heater

      Community & HOA

      HOA
      • Has HOA: No
      Location
      • Region: Canfield

      Financial & listing details

      • Price per square foot: $141/sqft
      • Tax assessed value: $482,170
      • Annual tax amount: $6,845
      • Date on market: 2/19/2026
      • Cumulative days on market: 299 days

        Estimated market value

        Not available

        Estimated sales range

        Not available

        Not available

        Price history

        DateEventPrice
        5/9/2026Price change$549,900-2.7%$141/sqft
        Source: MLS Now #5187703 Report a problem
        5/2/2026Price change$565,000-5.2%$145/sqft
        Source: MLS Now #5187703 Report a problem
        4/19/2026Price change$595,900-4.7%$153/sqft
        Source: MLS Now #5187703 Report a problem
        2/19/2026Listed for sale$625,000-3.8%$160/sqft
        Source: MLS Now #5187703 Report a problem
        2/18/2026Listing removed$650,000$167/sqft
        Source: MLS Now #5157287 Report a problem
        11/13/2025Price change$650,000-2.3%$167/sqft
        Source: MLS Now #5157287 Report a problem
        9/28/2025Price change$665,000-1.5%$171/sqft
        Source: MLS Now #5157287 Report a problem
        9/17/2025Listed for sale$675,000+297.1%$173/sqft
        Source: MLS Now #5157287 Report a problem
        1/12/1990Sold$170,000$44/sqft
        Source: Agent Provided Report a problem

        Public tax history

        YearProperty taxesTax assessment
        2025$6,959 0%$168,760
        2024$6,960 +1.7%$168,760
        2023$6,845 +15.8%$168,760 +45.4%
        2022$5,913 +3.2%$116,080
        2021$5,730 +7.5%$116,080
        2020$5,330 +0.1%$116,080 +9.2%
        2019$5,327 +0.9%$106,320
        2018$5,278 +1.9%$106,320
        2017$5,179 +3%$106,320 +7.2%
        2016$5,030 -6.7%$99,170
        2015$5,390 -0.4%$99,170
        2014$5,412 +3.7%$99,170
        2013$5,218 +12.6%$99,170
        2012$4,634 -1.9%$99,170
        2011$4,722 -6.2%$99,170 -6.3%
        2010$5,033 +3.7%$105,840
        2009$4,853 -0.3%$105,840
        2008$4,867 -0.5%$105,840
        2007$4,890 +2.6%$105,840
        2006$4,766 +6.9%$105,840 +10.5%
        2005$4,458 -40%$95,800
        2003$7,434 -0.1%--
        2002$7,444 +8.1%--
        2001$6,888 +1.2%--
        2000$6,807 --
        Find assessor info on the county website

        Monthly payment

        Est. payment

        Payment breakdown

        Explore the cost of this home by adjusting the details. Changes won't be saved.
        All calculations are estimates and provided by Zillow, Inc. for informational purposes only. Actual amounts may vary.
        HOA fees may include property taxes on listings classified as Co-Ops. Contact the listing agent and/or owner for fee details.
        Mortgage interest rates are dependent on a number of factors, including credit score, down payment, and repayment length. Interest rate data provided by Zillow Group Marketplace, Inc. as of 1/1/1970 from various mortgage lenders with which we have lead or other similar arrangements; the Estimated Payment is an average of those rates.
        See how much you could borrow to make a competitive offer.

        Climate risks

        Neighborhood: 44406

        Getting around

        2 / 100
        Car-Dependent
        24 / 100
        Somewhat Bikeable

        Nearby schools

        GreatSchools rating
        Schools provided by the listing agent
        • District: Canfield LSD - 5004

        Source: MLS Now. This data may not be complete. We recommend contacting the local school district to confirm school assignments for this home.

        A local agent can set up tours, give advice and negotiate with sellers.

        A local lender can help you make sure your offer is ready when you are.

        Browse local experts

        Similar homes