This well maintained, pristine 4 BR, 2BA (or 3BR+Bonus Rm) home is ready for a new owner! It features a new roof (Feb. 2025), beautiful hardwood floors, double ovens, trash compactor, garage/workshop, fresh paint upstairs, and a large manicured lawn! New sewer line installed October 2025! Great opportunity for an investment property or as a primary residence.
Sold for $175,000
$175,000
3682 Tutwiler Ave, Memphis, TN 38122
4beds
1,578sqft
Single Family Residence
Built in 1947
0.26 Acres Lot
$173,200 Zestimate®
$111/sqft
$1,588 Estimated rent
Home value
$173,200
$163,000 - $185,000
$1,588/mo
Zestimate® history
Owner options
List your home for rent
$1,588/mo
Rent Zestimate®
Find your next renter with Zillow Rental Manager. Plus, with online applications, you can quickly screen prospective tenants – for free.
$1,588/mo
Rent Zestimate®
Refinance and save
$1,189/mo
Est. payment
Refinancing to a lower rate could help reduce your monthly payments and save thousands over the life of the loan.
$1,189/mo
Est. payment
Explore your selling options
Work with a Zillow partner agent
Leverage their expertise and Zillow's premium Showcase listings to get your home seen by more buyers.
Get startedList with your own agent
Get your home in front of millions of buyers by listing it on Zillow.
Learn how to do itSell it yourself
Take full control of how buyers see your home on Zillow by listing For Sale by Owner (FSBO).
List your homeWhat's special
Double ovensNew roofLarge manicured lawnFresh paint upstairsTrash compactorBeautiful hardwood floors
Zillow last checked:
Listing updated:
Listed by:
Camille Sudduth,
Crye-Leike, Inc., REALTORS
Bought with:
Kim Harper
Groome & Co.
Source: MAAR,MLS#: 10208159
Facts & features
Interior
Bedrooms & bathrooms
- Bedrooms: 4
- Bathrooms: 2
- Full bathrooms: 2
Primary bedroom
- Features: Hardwood Floor
- Level: First
- Dimensions: 0 x 0
Bedroom 2
- Features: Hardwood Floor, Shared Bath
- Level: First
Bedroom 3
- Features: Carpet, Shared Bath
- Level: Second
Bedroom 4
- Features: Carpet, Shared Bath
- Level: Second
Dining room
- Features: Separate Dining Room
- Dimensions: 0 x 0
Living room
- Features: Separate Living Room
- Dimensions: 0 x 0
Den
- Dimensions: 0 x 0
Heating
- Central
Cooling
- Central Air, Window Unit(s)
Appliances
- Included: Gas Water Heater, Double Oven, Cooktop, Dishwasher, Trash Compactor, Refrigerator
- Laundry: Laundry Room
Features
- 1 or More BR Down, Full Bath Down, Living Room, Dining Room, Kitchen, Primary Bedroom, 2nd Bedroom, 1 Bath, Laundry Room, 3rd Bedroom, 4th or More Bedrooms, 1 Bath, Square Feet Source: AutoFill (MAARdata) or Public Records (Cnty Assessor Site)
- Flooring: Part Hardwood, Wood Laminate Floors, Part Carpet
- Doors: Storm Door(s)
- Windows: Wood Frames, Window Treatments
- Basement: Crawl Space
- Has fireplace: No
Interior area
- Total interior livable area: 1,578 sqft
Property
Parking
- Total spaces: 1
- Parking features: Driveway/Pad, Workshop in Garage, Garage Faces Front
- Has garage: Yes
- Covered spaces: 1
- Has uncovered spaces: Yes
Features
- Stories: 1.5
- Patio & porch: Patio
- Exterior features: Sidewalks
- Pool features: Neighborhood
- Fencing: Chain Link,Chain Fence
Lot
- Size: 0.26 Acres
- Dimensions: 67 x 174
- Features: Level, Landscaped, Well Landscaped Grounds
Details
- Parcel number: 038067 00016
Construction
Type & style
- Home type: SingleFamily
- Architectural style: Traditional
- Property subtype: Single Family Residence
Materials
- Brick Veneer
- Roof: Composition Shingles
Condition
- New construction: No
- Year built: 1947
Utilities & green energy
- Sewer: Public Sewer
- Water: Public
Community & HOA
Community
- Security: Smoke Detector(s), Iron Door(s), Dead Bolt Lock(s)
- Subdivision: Tutwiler Terrace Corrected Plat Blk B
Location
- Region: Memphis
Financial & listing details
- Price per square foot: $111/sqft
- Tax assessed value: $130,100
- Annual tax amount: $1,183
- Price range: $175K - $175K
- Date on market: 10/21/2025
- Cumulative days on market: 11 days
- Listing terms: Conventional
Price history
| Date | Event | Price |
|---|---|---|
| 12/2/2025 | Sold | $175,000$111/sqft |
Source:  MAAR #10208159 Report a problem MAAR #10208159 Report a problem | ||
| 11/2/2025 | Pending sale | $175,000$111/sqft |
Source: MAAR #10208159 Report a problem | ||
| 10/21/2025 | Listed for sale | $175,000$111/sqft |
Source: MAAR #10208159 Report a problem | ||
Public tax history
| Year | Property taxes | Tax assessment |
|---|---|---|
| 2025 | $1,714 +44.8% | $32,525 +80.9% |
| 2024 | $1,184 +8.1% | $17,975 |
| 2023 | $1,095 | $17,975 |
| 2022 | -- | $17,975 |
| 2021 | -- | $17,975 +43.2% |
| 2020 | $401 | $12,550 |
| 2019 | $401 -21.1% | $12,550 |
| 2018 | $508 -45.1% | $12,550 |
| 2017 | $926 +113.7% | $12,550 -1.6% |
| 2016 | $434 -20.3% | $12,750 |
| 2014 | $544 | $12,750 |
| 2013 | -- | $12,750 -25.2% |
| 2012 | -- | $17,050 |
| 2011 | -- | $17,050 |
| 2010 | -- | $17,050 |
| 2009 | -- | $17,050 -9.4% |
| 2008 | -- | $18,825 |
| 2007 | -- | $18,825 |
| 2006 | -- | $18,825 |
| 2005 | -- | $18,825 +4.7% |
| 2004 | -- | $17,975 |
| 2003 | -- | $17,975 |
| 2002 | -- | $17,975 -10.9% |
| 2001 | -- | $20,175 +37% |
| 2000 | -- | $14,725 |
Find assessor info on the county website
Neighborhood: Berclair-Highland Heights
Nearby homes
- $87,2002 bd1 ba1k sqft3676 Tutwiler Ave, Memphis, TN 38122Off Market

- $116,1003 bd1 ba1k sqft3690 Tutwiler Ave, Memphis, TN 38122Off Market

- $156,4003 bd1 ba1.3k sqft3670 Tutwiler Ave, Memphis, TN 38122Off Market
- $94,1002 bd1 ba921 sqft3696 Tutwiler Ave, Memphis, TN 38122Off Market
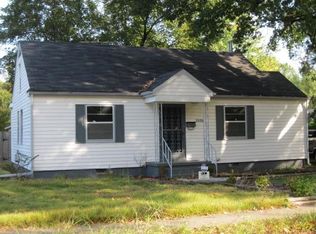
- $79,9002 bd1 ba880 sqft3693 Tutwiler Ave, Memphis, TN 38122Sold
- $144,7003 bd1 ba1.4k sqft3679 Tutwiler Ave, Memphis, TN 38122Off Market
- $104,4002 bd1 ba1k sqft3702 Tutwiler Ave, Memphis, TN 38122Off Market
- $143,9003 bd1 ba1.5k sqft3685 Tutwiler Ave, Memphis, TN 38122Off Market
Nearby schools
GreatSchools rating
- 7/10Grahamwood Elementary SchoolGrades: PK-5Distance: 0.5 mi
- 5/10Treadwell Middle SchoolGrades: 6-8Distance: 0.5 mi
- 3/10Kingsbury High SchoolGrades: 9-12Distance: 1.2 mi


Get pre-qualified for a loan
At Zillow Home Loans, we can pre-qualify you in as little as 5 minutes with no impact to your credit score.An equal housing lender. NMLS #10287.
- Tennessee
- Shelby County
- Memphis
- 38122
- Berclair-Highland Heights
- 3682 Tutwiler Ave
