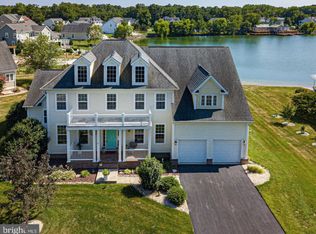
Introducing 36820 Jahnigen Drive - a remarkable gem nestled in the charming neighborhood of The Hamlet at Dirickson Pond. This stunning property combines modern elegance with coastal vibes, offering the perfect blend of comfort, style, and convenience. Immerse yourself in a coastal retreat where relaxation and luxury meet. Step into the grand foyer, where natural light dances through large windows, illuminating the spacious open floor plan. The living area provides a welcoming ambiance, complete with high ceilings, exquisite finishes, and a cozy fireplace for those chilly evenings. The adjoining gourmet kitchen is a culinary enthusiast's dream, featuring top-of-the-line stainless steel appliances, sleek countertops, ample cabinetry, and a convenient island with a breakfast bar. Designed for effortless entertaining and family gatherings, the dining area opens up to a private outdoor patio. Picture yourself hosting memorable barbecues or simply savoring your morning coffee in the tranquility of this idyllic pond-front setting. The master suite is a sanctuary of relaxation, boasting a generously sized bedroom, 2 walk-in closets, and a luxurious en-suite bathroom. Indulge in the spa-like atmosphere with a walk-in glass-enclosed shower and dual vanities. 4 additional bedrooms provide ample space for family members or guests, with each room offering comfort, privacy, and plenty of natural light. This home goes above and beyond with its impressive features. A three season room provides a quiet space for relaxation, while a versatile bonus room is currently used as a personal gym, but could be transformed into a media room or a playroom. The attached garage provides secure parking and storage options and the crawlspace has been fully conditioned with a dehumidifier. Located in the desirable community of The Hamlet at Dirickson Pond, this residence offers a peaceful neighborhood setting while still being close to an array of amenities. Explore the nearby pristine beaches, indulge in the renowned local seafood, or take advantage of the various recreational activities the area has to offer. Don't miss the opportunity to make 36820 Jahnigen Drive your own. Embrace a coastal lifestyle with this impeccable residence that embodies both elegance and comfort. Schedule your private showing today and prepare to be captivated by this exceptional home!
Sold for $860,000
$860,000
36820 Jahnigen Dr, Frankford, DE 19945
5beds
3,600sqft
Single Family Residence
Built in 2006
0.45 Acres Lot
$1,017,700 Zestimate®
$239/sqft
$3,190 Estimated rent
Home value
$1,017,700
$926,000 - $1.13M
$3,190/mo
Zestimate® history
Owner options
List your home for rent
$3,190/mo
Rent Zestimate®
Find your next renter with Zillow Rental Manager. Plus, with online applications, you can quickly screen prospective tenants – for free.
$3,190/mo
Rent Zestimate®
Refinance and save
$5,192/mo
Est. payment
Refinancing to a lower rate could help reduce your monthly payments and save thousands over the life of the loan.
$5,192/mo
Est. payment
Explore your selling options
Work with a Zillow partner agent
Leverage their expertise and Zillow's premium Showcase listings to get your home seen by more buyers.
Get startedList with your own agent
Get your home in front of millions of buyers by listing it on Zillow.
Learn how to do itSell it yourself
Take full control of how buyers see your home on Zillow by listing For Sale by Owner (FSBO).
List your homeWhat's special
Attached garageCozy fireplaceVersatile bonus roomNearby pristine beachesSpacious open floor planModern eleganceExquisite finishes
Zillow last checked:
Listing updated:
Listed by:
Marsha White 302-245-7418,
Crowley Associates Realty
Bought with:
Meme ELLIS, RS-0024084
Keller Williams Realty
Source: Bright MLS,MLS#: DESU2041878
Facts & features
Interior
Bedrooms & bathrooms
- Bedrooms: 5
- Bathrooms: 5
- Full bathrooms: 4
- 1/2 bathrooms: 1
- Main level bathrooms: 2
- Main level bedrooms: 1
Basement
- Area: 0
Heating
- Forced Air, Heat Pump, Propane, Electric
Cooling
- Central Air, Electric
Appliances
- Included: Cooktop, Dishwasher, Disposal, Dryer, Exhaust Fan, Microwave, Double Oven, Oven/Range - Gas, Range Hood, Washer, Tankless Water Heater, Refrigerator, Ice Maker
- Laundry: Main Level
Features
- Additional Stairway, Ceiling Fan(s), Combination Kitchen/Living, Crown Molding, Dining Area, Entry Level Bedroom, Formal/Separate Dining Room, Kitchen Island, Primary Bath(s), Upgraded Countertops, Walk-In Closet(s), Open Floorplan, Kitchen - Gourmet
- Flooring: Carpet, Luxury Vinyl, Ceramic Tile
- Windows: Window Treatments
- Has basement: No
- Number of fireplaces: 1
Interior area
- Total structure area: 3,600
- Total interior livable area: 3,600 sqft
- Finished area above ground: 3,600
- Finished area below ground: 0
Property
Parking
- Total spaces: 2
- Parking features: Garage Faces Front, Garage Door Opener, Attached, Driveway
- Attached garage spaces: 2
- Has uncovered spaces: Yes
Accessibility
- Accessibility features: Roll-in Shower
Features
- Levels: Two
- Stories: 2
- Patio & porch: Patio, Deck
- Exterior features: Awning(s), Extensive Hardscape, Lawn Sprinkler
- Pool features: Community
- Has spa: Yes
- Spa features: Bath, Hot Tub
- Has view: Yes
- View description: Pond
- Has water view: Yes
- Water view: Pond
- Waterfront features: Pond, Canoe/Kayak
- Frontage length: Water Frontage Ft: 10
Lot
- Size: 0.45 Acres
- Dimensions: 171.00 x 220.00
- Features: Landscaped
Details
- Additional structures: Above Grade, Below Grade
- Parcel number: 53311.00404.00
- Zoning: AR-1
- Special conditions: Standard
Construction
Type & style
- Home type: SingleFamily
- Architectural style: Traditional
- Property subtype: Single Family Residence
Materials
- Frame
- Foundation: Crawl Space
Condition
- Excellent
- New construction: No
- Year built: 2006
Utilities & green energy
- Sewer: Public Sewer
- Water: Public
- Utilities for property: Cable Available, Phone Available, Propane
Community & HOA
Community
- Security: Carbon Monoxide Detector(s), Security System, Smoke Detector(s)
- Subdivision: Hamlet At Dirickson Pond
HOA
- Has HOA: Yes
- Amenities included: Pier/Dock, Pool, Water/Lake Privileges, Clubhouse, Common Grounds
- Services included: Common Area Maintenance, Pier/Dock Maintenance, Pool(s)
- HOA fee: $1,320 annually
Location
- Region: Frankford
Financial & listing details
- Price per square foot: $239/sqft
- Tax assessed value: $908,900
- Annual tax amount: $1,551
- Date on market: 5/24/2023
- Listing agreement: Exclusive Right To Sell
- Inclusions: Yellow Chairs On Lower Patio, 2 Chaise Lounges On Upper Deck, 2 Seater Red Kayak, Hot Tub
- Exclusions: Sold Unfurnished
- Ownership: Fee Simple
Price history
| Date | Event | Price |
|---|---|---|
| 9/15/2023 | Sold | $860,000-8.4%$239/sqft |
Source:  Bright MLS #DESU2041878 Report a problem Bright MLS #DESU2041878 Report a problem | ||
| 6/28/2023 | Pending sale | $939,000$261/sqft |
Source: Bright MLS #DESU2041878 Report a problem | ||
| 5/24/2023 | Listed for sale | $939,000$261/sqft |
Source: Bright MLS #DESU2041878 Report a problem | ||
Public tax history
| Year | Property taxes | Tax assessment |
|---|---|---|
| 2025 | $2,132 +2.3% | $454,450 +892.2% |
| 2024 | $2,084 +31.7% | $45,800 |
| 2023 | $1,582 +2% | $45,800 |
| 2022 | $1,551 -2.8% | $45,800 |
| 2021 | $1,595 +5.5% | $45,800 |
| 2020 | $1,513 | $45,800 |
| 2019 | $1,513 +0.5% | $45,800 |
| 2018 | $1,505 -1.1% | $45,800 |
| 2017 | $1,522 +23.9% | $45,800 |
| 2016 | $1,229 -3.7% | $45,800 |
| 2015 | $1,276 +1.9% | $45,800 |
| 2014 | $1,252 -29.2% | $45,800 |
| 2013 | $1,769 -0.3% | $45,800 |
| 2012 | $1,774 +15.8% | $45,800 |
| 2011 | $1,533 | $45,800 |
| 2010 | $1,533 +0.4% | $45,800 |
| 2009 | $1,527 | $45,800 |
| 2008 | -- | -- |
| 2007 | -- | -- |
| 2006 | -- | -- |
| 2005 | -- | -- |
| 2004 | -- | -- |
Find assessor info on the county website
Neighborhood: 19945
Nearby homes
- $1,006,6005 bd5 ba3.8k sqft36818 Jahnigen Dr, Frankford, DE 19945Off Market
- $979,2005 bd-- ba4.1k sqft36822 Jahnigen Dr, Frankford, DE 19945Off Market
- $591,700-- bd-- ba-- sqft36814 Jahnigen Dr #70, Ocean View, DE 19945Off Market
- $801,1004 bd-- ba3.9k sqft36825 Jahnigen Dr, Frankford, DE 19945Off Market
- $976,8004 bd-- ba3.8k sqft36816 Jahnigen Dr, Frankford, DE 19945Off Market
- $953,1005 bd-- ba4.1k sqft36824 Jahnigen Dr, Frankford, DE 19945Off Market
- $895,6005 bd4 ba3.1k sqft35802 Dirickson Pond Dr, Frankford, DE 19945Off Market
- $972,7005 bd5 ba3.8k sqft36814 Jahnigen Dr, Frankford, DE 19945Off Market
Nearby schools
GreatSchools rating
- 8/10Showell (Phillip C.) Elementary SchoolGrades: K-5Distance: 5 mi
- 7/10Selbyville Middle SchoolGrades: 6-8Distance: 4.6 mi
- 6/10Indian River High SchoolGrades: 9-12Distance: 6.8 mi
Schools provided by the listing agent
- Elementary: Lord Baltimore
- Middle: Selbyville
- High: Indian River
- District: Indian River
Source: Bright MLS. This data may not be complete. We recommend contacting the local school district to confirm school assignments for this home.


Get pre-qualified for a loan
At Zillow Home Loans, we can pre-qualify you in as little as 5 minutes with no impact to your credit score.An equal housing lender. NMLS #10287.
Sell for more on Zillow
Get a Zillow Showcase℠ listing at no additional cost and you could sell for .
$1,017,700
2% more
+$20,354
With Zillow Showcase(estimated)
$1,038,054
- Delaware
- Sussex County
- Selbyville
- 19945
- 36820 Jahnigen Dr
Nearby cities
Nearby zip codes
Other Selbyville Topics
