This is the one you've been waiting for: privacy meets modern luxury! Set back a generous 90 feet from the street on a beautifully landscaped 0.33-acre lot, this stunning 3 bedroom, 2.5 bath ranch has been completely transformed. Step inside to an open floor plan featuring a custom built-in entry bench in the foyer, real hardwood floors throughout the living room, hallways, and formal dining room, and a beautiful fireplace in the formal dining room. The sprawling kitchen is a showstopper, updated with premium quartz countertops, modern tile flooring, and a new backsplash. Both bathrooms have new quartz countertops, updated lighting, and fresh paint. Don't worry about running out of hot water: a brand-new hot water tank was installed in 2026. The finished basement is an incredible bonus space, featuring your very own private sauna that stays with the home! Step outside to your backyard oasis, and relax on the patio under the shade awning, surrounded by gorgeous perennial landscaping. Located in a highly desirable community with exclusive access to private neighborhood walking trails and a park. Truly a rare find—schedule your showing today!
Pending
$405,000
36829 Lansbury Ln, Farmington, MI 48335
3beds
2,857sqft
Single Family Residence
Built in 1968
0.33 Acres Lot
$403,900 Zestimate®
$142/sqft
$30/mo HOA
What's special
- 16 days |
- 715 |
- 32 |
Zillow last checked:
Listing updated:
Listed by:
Ashley Trefney 734-459-4700,
KW Professionals 734-459-4700
Source: Realcomp II,MLS#: 20261047579
Facts & features
Interior
Bedrooms & bathrooms
- Bedrooms: 3
- Bathrooms: 3
- Full bathrooms: 2
- 1/2 bathrooms: 1
Primary bedroom
- Level: Entry
- Area: 168
- Dimensions: 12 X 14
Bedroom
- Level: Entry
- Area: 132
- Dimensions: 11 X 12
Bedroom
- Level: Entry
- Area: 96
- Dimensions: 8 X 12
Bedroom
- Level: Basement
- Area: 165
- Dimensions: 15 X 11
Primary bathroom
- Level: Entry
- Area: 44
- Dimensions: 4 X 11
Other
- Level: Entry
- Area: 64
- Dimensions: 8 X 8
Other
- Level: Basement
- Area: 35
- Dimensions: 5 X 7
Other
- Level: Entry
- Area: 88
- Dimensions: 8 X 11
Dining room
- Level: Entry
- Area: 270
- Dimensions: 18 X 15
Kitchen
- Level: Entry
- Area: 110
- Dimensions: 10 X 11
Living room
- Level: Entry
- Area: 204
- Dimensions: 12 X 17
Other
- Level: Basement
- Area: 899
- Dimensions: 31 X 29
Other
- Level: Basement
- Area: 450
- Dimensions: 18 X 25
Other
- Level: Basement
- Area: 42
- Dimensions: 6 X 7
Heating
- Forced Air, Natural Gas
Cooling
- Ceiling Fans, Central Air
Appliances
- Included: Dishwasher, Disposal, Dryer, Free Standing Electric Range, Free Standing Refrigerator, Microwave, Washer
Features
- Spa Hottub
- Basement: Finished
- Has fireplace: Yes
- Fireplace features: Basement, Family Room
Interior area
- Total interior livable area: 2,857 sqft
- Finished area above ground: 1,507
- Finished area below ground: 1,350
Video & virtual tour
Property
Parking
- Total spaces: 2
- Parking features: Two Car Garage, Attached, Direct Access, Electricityin Garage, Garage Door Opener
- Attached garage spaces: 2
Features
- Levels: One
- Stories: 1
- Entry location: GroundLevelwSteps
- Patio & porch: Porch
- Exterior features: Lighting
- Pool features: None
Lot
- Size: 0.33 Acres
- Dimensions: 89 x 133 x 120 x 140
Details
- Parcel number: 2329153015
- Special conditions: Short Sale No,Standard
Construction
Type & style
- Home type: SingleFamily
- Architectural style: Ranch
- Property subtype: Single Family Residence
Materials
- Brick
- Foundation: Basement, Poured
- Roof: Asphalt
Condition
- New construction: No
- Year built: 1968
Utilities & green energy
- Sewer: Public Sewer
- Water: Public
- Utilities for property: Cable Available
Community & HOA
Community
- Subdivision: CHATHAM HILLS
HOA
- Has HOA: Yes
- HOA fee: $360 annually
- HOA phone: 248-476-8664
Location
- Region: Farmington
Financial & listing details
- Price per square foot: $142/sqft
- Tax assessed value: $132,230
- Annual tax amount: $6,243
- Date on market: 6/25/2026
- Cumulative days on market: 16 days
- Listing agreement: Exclusive Right To Sell
- Listing terms: Cash,Conventional,FHA,Va Loan
Estimated market value
$403,900
$384,000 - $424,000
$2,855/mo
Price history
| Date | Event | Price |
|---|---|---|
| 7/22/2026 | Pending sale | $405,000$142/sqft |
Source:  Realcomp II #20261047579 Report a problem Realcomp II #20261047579 Report a problem | ||
| 6/25/2026 | Listed for sale | $405,000+81.6%$142/sqft |
Source: Realcomp II #20261047579 Report a problem | ||
| 6/14/2017 | Sold | $223,000-0.9%$78/sqft |
Source: Public Record Report a problem | ||
| 5/2/2017 | Pending sale | $225,000+12.5%$79/sqft |
Source: Northville #217032278 Report a problem | ||
| 4/26/2017 | Listed for sale | $199,940-13.4%$70/sqft |
Source: Keller Williams Rlty Northville Mkt Ctr #217032278 Report a problem | ||
| 9/10/2003 | Sold | $231,000$81/sqft |
Source: Public Record Report a problem | ||
Public tax history
| Year | Property taxes | Tax assessment |
|---|---|---|
| 2024 | $5,806 +4.6% | $146,970 +12.3% |
| 2023 | $5,550 +1.6% | $130,890 +4.6% |
| 2022 | $5,464 -0.9% | $125,180 +1.9% |
| 2021 | $5,511 | $122,840 +5.2% |
| 2020 | -- | $116,780 +7.1% |
| 2019 | $10,918 +201% | $109,020 +11.4% |
| 2018 | $3,628 +0.1% | $97,880 |
| 2017 | $3,623 | $97,880 +3.4% |
| 2016 | $3,623 | $94,700 +6.5% |
| 2015 | -- | $88,920 +9.3% |
| 2014 | -- | $81,340 +7.3% |
| 2011 | -- | $75,830 -7.3% |
| 2010 | $3,904 -11.7% | $81,810 -18.7% |
| 2009 | $4,419 +14.6% | $100,610 -55.2% |
| 2005 | $3,854 | $224,340 +100.6% |
| 2003 | -- | $111,820 +5.4% |
| 2002 | -- | $106,120 +30.1% |
| 2001 | $3,721 +5.4% | $81,540 +3.2% |
| 2000 | $3,531 | $79,020 |
Find assessor info on the county website
Monthly payment
Est. payment
Payment breakdown
Explore the cost of this home by adjusting the details. Changes won't be saved.Climate risks
Neighborhood: 48335
Nearby schools
GreatSchools rating
- 8/10Longacre Elementary SchoolGrades: K-5Distance: 1 mi
- 7/10Power Middle SchoolGrades: 5-8Distance: 1.7 mi
- 7/10Farmington High SchoolGrades: 9-12Distance: 2.7 mi
- $460,2005 bd3 ba2.5k sqft36815 Lansbury Ln, Farmington, MI 48335Off Market

- $413,5004 bd2 ba2.2k sqft36851 Lansbury Ln, Farmington, MI 48335Off Market
- $349,1003 bd2 ba1.5k sqft36922 Heatherton Dr, Farmington, MI 48335Off Market
- $408,7003 bd3 ba1.7k sqft36934 Heatherton Dr, Farmington, MI 48335Off Market
- $413,0004 bd3 ba2.1k sqft36946 Heatherton Dr, Farmington, MI 48335Off Market
- $364,7003 bd3 ba1.5k sqft36904 Heatherton Dr, Farmington, MI 48335Off Market
- $425,0003 bd3 ba2.6k sqft36830 Lansbury Ln, Farmington, MI 48335Sold
- $449,4004 bd2 ba2.2k sqft36801 Lansbury Ln, Farmington, MI 48335Off Market
A local agent can set up tours, give advice and negotiate with sellers.
Similar homes
- $425,0003 bd3 ba2.2k sqft31620 W Eleven Mile Rd, Farmington Hills, MI 48336For Sale
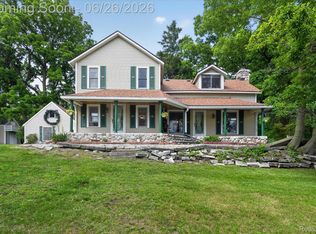
 MLS ID #20261048020, Darlene Hamilton, Team Hamilton Real Estate. Realcomp II
 - $469,0004 bd3 ba2.3k sqft37480 Rhonswood Dr, Northville, MI 48167For Sale
 MLS ID #20261056486, John K Goodman, Century 21 Curran & Oberski. Realcomp II
 - $410,0003 bd2 ba1.4k sqft24474 Springbrook Dr, Farmington Hills, MI 48336For Sale
 MLS ID #20261047388, Shannon Beaver, Keller Williams Ann Arbor Market Center. Realcomp II
 - $379,9003 bd2 ba2.8k sqft32710 Briarcrest Knls, Farmington Hills, MI 48334For Sale
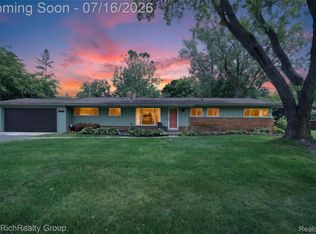 MLS ID #20261053351, Alex Chaar, The RichRealty Group. Realcomp II
 - $399,9004 bd4 ba2.7k sqft28143 W Twelve Mile Rd, Farmington Hills, MI 48334For SaleMLS ID #20261046696, Dylan Kelly, Keller Williams Legacy. Realcomp II
- $424,9003 bd3 ba2.2k sqft124 Rexton St, Novi, MI 48377For SaleMLS ID #20261043754, Meghan Hable, @properties Christie's Int'l R.E. Birmingham. Realcomp II
- $333,0003 bd2 ba1.6k sqft32425 Cloverdale Ave, Farmington, MI 48336For SaleMLS ID #20261048396, Dave MacFarland, MacFarland and Company Real Estate. Realcomp II
- $565,0004 bd3 ba2.9k sqft39044 Wilton Ct, Farmington Hills, MI 48331For SaleMLS ID #20261055786, Verjek Ohanian, Arterra Luxe Collection LLC. Realcomp II
- $475,0005 bd3 ba3.1k sqft17268 Fitzgerald St, Livonia, MI 48152For SaleMLS ID #20261049613, Lindsey Broadwell, Real Broker, LLC Clarkston. Realcomp II
- $429,9003 bd3 ba2.5k sqft4740 Fox Chase Dr, White Lake, MI 48383For SaleMLS ID #20261056430, Ashley Coleman, MK Realty Group. Realcomp II
- $475,0003 bd3 ba3.2k sqft38630 Meeting House Ln, Livonia, MI 48154For SaleMLS ID #20261045717, Jim Shaffer, Good Company. Realcomp II
- $400,0003 bd2 ba2k sqft3015 Bembridge Rd, Royal Oak, MI 48073For SaleMLS ID #20261055865, Charles Lisee, @properties Christie's Int'l R.E. Royal Oak. Realcomp II
- $382,5003 bd3 ba2.2k sqft490 Cove View Dr, Waterford, MI 48327For SaleMLS ID #20261042426, David Greig, Village Real Estate Group LLC. Realcomp II
- $518,0003 bd3 ba3.2k sqft43144 Emerson Way, Novi, MI 48377For SaleMLS ID #20261056442, Jamie Scheett, Epique Realty. Realcomp II
- $435,0004 bd3 ba2.5k sqft11387 Mart Rd, Whitmore Lake, MI 48189For SaleMLS ID #20261036278, Nicholas Bastianelli, Real Broker, LLC Troy. Realcomp II
- $525,0003 bd3 ba3.2k sqft29523 Shenandoah Dr, Farmington Hills, MI 48331For SaleMLS ID #20261045944, Chad Apap, EXP Z Real Estate. Realcomp II
- $499,0004 bd3 ba3.1k sqft31259 Applewood Ln, Farmington Hills, MI 48331For SaleMLS ID #20261041146, Amanda Scofield, Century 21 Curran & Oberski. Realcomp II
- $525,0004 bd4 ba2.9k sqft28945 Nottoway Dr, Farmington Hills, MI 48331For SaleMLS ID #20261042174, Fadi Kashat, Golden Key Realty Group LLC. Realcomp II
- $375,0004 bd3 ba3.2k sqft21455 Independence Dr, Southfield, MI 48076For SaleMLS ID #20261050642, Gene Kelley II, Real Estate One-Southfield. Realcomp II
- $350,0004 bd2 ba2.3k sqft14847 Ingram St, Livonia, MI 48154For SaleMLS ID #20261051438, Monty AlAmmoury, Keller Williams Legacy. Realcomp II
