Skip main navigation
For sale
  • $835,000

    3683 Ambrose Hills Rd, Falls Church, VA 22041

    3beds
    2,226sqft
    : 
    $5,395/mo
    Get pre-qualified
    Townhouse
    Built in 2017
    1,320 Square Feet Lot
    $822,700 Zestimate®
    $375/sqft
    $116/mo HOA

    What's special

    Private deckOpen floor planPrivate rooftop terraceFreshly painted throughoutBacking to treesConveniently located laundry areaGray timberlake maple cabinetry
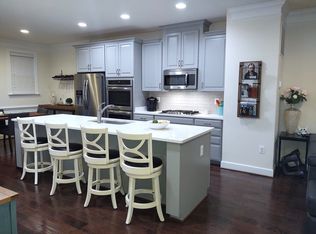
    Built in 2017, this beautifully maintained one-owner townhome offers 2,226 square feet of sophisticated living across four thoughtfully designed levels. Featuring 3 bedrooms, 3 full baths, a powder room, and a loft that opens to a private rooftop deck, the home offers the convenience of an en-suite bath for each bedroom. Backing to trees and showcasing dramatic nine-foot ceilings, oversized windows, and an open floor plan, the home is bright, airy, elegant, and inviting from the moment you step inside. The main level showcases deluxe interior trim with crown molding, while the dining room is elevated by chair rail detailing and elegant shadow boxes. Oversized baseboards and window trim carry throughout the home, alongside gray Timberlake maple cabinetry and custom blinds — including white plantation blinds on the middle floor — for a tailored, polished look in every room. Hardwood flooring spans the middle floor and entry-level hallway, adding warmth and continuity throughout with custom shelving in the garage for storage. At the heart of the home is the gourmet kitchen, featuring a large granite center island, stainless steel appliances, a gas cooktop, double wall ovens, and abundant space for gathering. The kitchen flows effortlessly into the living and dining areas and extends to the private deck, creating an ideal setting for everyday living and entertaining. A luxury powder room with a pedestal sink adds a refined finishing touch to the main level. The upper level is highlighted by a spacious primary suite with an oversized custom walk-in closet and a spa-inspired invisible shower. A second en-suite guest bedroom — also outfitted with an oversized custom closet — and the conveniently located laundry area complete this floor. The fourth level offers exceptional flexibility with a spacious loft that can serve as a family room, home office, or guest retreat, along with a wet-bar and access to a private rooftop terrace — an inviting space for outdoor dining, relaxing, or enjoying the evening sky. The entry level features the third bedroom and full bath, making it ideal for guests, a home office, or multigenerational living, along with direct access to the attached garage. Freshly painted throughout and meticulously maintained, this move-in-ready home is located in the desirable Ambrose Hills community, where the HOA provides lawn care, common area maintenance, trash removal, a playground, and dedicated pet stations — allowing for an easy, low-maintenance lifestyle. Ideally situated for commuters, the home offers convenient access to Columbia Pike, Amazon HQ2, Tysons Corner, Reagan National Airport, downtown Washington, D.C., I-395, I-495, Metro, and Metrobus.
    20 days
    |
    751
    |
    40
    |

    Likely to sell faster than

    Zillow last checked:

    Listing updated:

    Listed by:

    Fariba Ferdowsi 703-581-2700,

    Compass (703) 310-6111

    Source: Bright MLS,MLS#: VAFX2326688MLS Logo

      Facts & features

      Interior

      Bedrooms & bathrooms
      • Bedrooms: 3
      • Bathrooms: 4
      • Full bathrooms: 3
      • 1/2 bathrooms: 1
      • Main level bathrooms: 1
      Rooms
      • Room types: Living Room, Dining Room, Primary Bedroom, Bedroom 2, Kitchen, Den, Laundry, Bathroom 2, Primary Bathroom, Half Bath
      Primary bedroom
      • Features: Flooring - Carpet
      • Level: Upper
      Bedroom 2
      • Features: Flooring - Carpet
      • Level: Upper
      Primary bathroom
      • Features: Double Sink
      • Level: Upper
      Bathroom 2
      • Level: Upper
      Den
      • Features: Flooring - Carpet
      • Level: Upper
      Dining room
      • Features: Flooring - Engineered Wood
      • Level: Main
      Half bath
      • Level: Main
      Kitchen
      • Features: Flooring - Engineered Wood, Breakfast Bar
      • Level: Main
      Laundry
      • Level: Upper
      Living room
      • Features: Flooring - Engineered Wood
      • Level: Main
      Heating
      • Heat Pump, Natural Gas
      Cooling
      • Zoned, Electric
      Appliances
      • Included: Cooktop, Microwave, Dishwasher, Dryer, Exhaust Fan, Refrigerator, Stainless Steel Appliance(s), Oven, Double Oven, Gas Water Heater
      • Laundry: Upper Level, Laundry Room
      Features
      • Entry Level Bedroom, Eat-in Kitchen, Walk-In Closet(s)
      • Flooring: Carpet, Engineered Wood, Wood
      • Windows: Window Treatments
      • Has basement: No
      • Has fireplace: No
      Interior area
      • Total structure area: 2,226
      • Total interior livable area: 2,226 sqft
      • Finished area above ground: 2,226
      • Finished area below ground: 0

      Property

      Parking
      • Total spaces: 2
      • Parking features: Garage Faces Front, General Common Elements, Unassigned, Attached, Driveway
      • Attached garage spaces: 1
      • Uncovered spaces: 1
      Accessibility
      • Accessibility features: Other
      Features
      • Levels: Four
      • Stories: 4
      • Patio & porch: Deck, Roof, Roof Deck
      • Pool features: Community
      Lot
      • Size: 1,320 Square Feet
      Details
      • Additional structures: Above Grade, Below Grade
      • Parcel number: 0614 52 0007
      • Zoning: 312
      • Special conditions: Standard

      Construction

      Type & style
      • Home type: Townhouse
      • Architectural style: Transitional
      • Property subtype: Townhouse
      Materials
      • Brick
      • Foundation: Other
      Condition
      • New construction: No
      • Year built: 2017

      Utilities & green energy

      • Sewer: Private Sewer
      • Water: Public
      • Utilities for property: Electricity Available, Natural Gas Available, Sewer Available, Water Available

      Community & HOA

      Community
      • Subdivision: Ambrose Hills
      HOA
      • Has HOA: Yes
      • Amenities included: Common Grounds, Tot Lots/Playground
      • Services included: Maintenance Grounds, Snow Removal, Common Area Maintenance, Management
      • HOA fee: $116 monthly
      • HOA name: AMBROSE HILL HOME ASSOCIATION
      Location
      • Region: Falls Church

      Financial & listing details

      • Price per square foot: $375/sqft
      • Tax assessed value: $770,230
      • Annual tax amount: $9,661
      • Date on market: 7/25/2026
      • Listing agreement: Exclusive Right To Sell
      • Ownership: Fee Simple

        Estimated market value

        $822,700

        $782,000 - $864,000

        $4,331/mo

        Price history

        DateEventPrice
        7/25/2026Listed for sale$835,000+23.2%$375/sqft
        Source: Bright MLS #VAFX2326688 Report a problem
        6/8/2017Sold$677,805$304/sqft
        Source: Public Record Report a problem

        Public tax history

        YearProperty taxesTax assessment
        2025$9,243 +2.6%$734,730 +2.4%
        2024$9,008 -1.1%$717,860 -5%
        2023$9,105 +6.4%$755,400 +7.9%
        2022$8,562 $699,830 +5.6%
        2021-- $662,610 +2.5%
        2020$8,099 -0.2%$646,510
        2019$8,114 +2.6%$646,510 +2.4%
        2018$7,906 +46.4%$631,510
        2017$5,401 +274.2%$631,510 +413.4%
        2016$1,443 +3.8%$123,000
        2015$1,391 $123,000
        Find assessor info on the county website

        Monthly payment

        Est. payment

        Payment breakdown

        Explore the cost of this home by adjusting the details. Changes won't be saved.
        All calculations are estimates and provided by Zillow, Inc. for informational purposes only. Actual amounts may vary.
        HOA fees may include property taxes on listings classified as Co-Ops. Contact the listing agent and/or owner for fee details.
        See how much you could borrow to make a competitive offer.

        Climate risks

        Neighborhood: 22041

        Getting around

        55 / 100
        Somewhat Walkable
        44 / 100
        Somewhat Bikeable

        Nearby schools

        GreatSchools rating
        Schools provided by the listing agent
        • District: Fairfax County Public Schools

        Source: Bright MLS. This data may not be complete. We recommend contacting the local school district to confirm school assignments for this home.

        A local agent can set up tours, give advice and negotiate with sellers.

        Browse local experts

        Similar homes