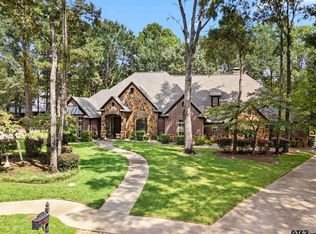
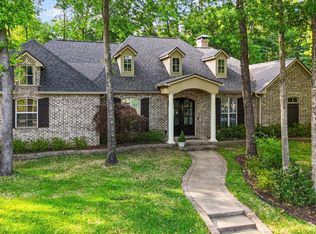
Experience refined living in this exceptional 2-story residence in the sought-after Ridge at the Woods. Offering 4 bedrooms, 3 full baths, and 2 half baths across 4,535 square feet on a .553-acre lot, this home blends timeless elegance with thoughtful design and resort-style outdoor living. A grand entry welcomes you with a sweeping curved staircase, soaring vaulted ceilings, and rich real hardwood floors that set the tone for the home’s sophisticated character. Designed for both entertaining and everyday comfort, the layout features a formal living and dining room, three spacious living areas, and a private study ideal for working from home or quiet retreat. The heart of the home is anchored by multiple fireplaces—three in total—adding warmth and ambiance throughout key living spaces. A stylish wet bar enhances the home’s entertaining appeal, seamlessly connecting gathering areas for effortless hosting. The primary and secondary living spaces flow beautifully to the outdoors, where a true backyard oasis awaits. Enjoy a gunite heated pool with cascading waterfall, relaxing hot tub, and an outdoor fireplace designed for year-round enjoyment and memorable evenings under the stars. A rare bonus, the heated and cooled shop/studio offers flexible space for hobbies, fitness, creative work, or additional storage—an exceptional feature that adds versatility and value. With its generous square footage, elegant architectural details, and resort-style amenities, this property delivers a perfect balance of luxury, comfort, and functionality in a premier Tyler location.
Sold
Zillow last checked:
Listing updated:
Bought with:
Melissa Hopson, TREC #0565688 - Gonzalo Egana
NextHome Neighbors
Source: GTARMLS,MLS#: 26008874
Price history
| Date | Event | Price |
|---|---|---|
| 7/31/2026 | Sold | -- |
Source:  GTARMLS #26008874 Report a problem GTARMLS #26008874 Report a problem | ||
| 7/20/2026 | Pending sale | $979,000$216/sqft |
Source:  Ebby Halliday Realtors #26008874 Report a problem Ebby Halliday Realtors #26008874 Report a problem | ||
| 7/9/2026 | Listed for sale | $979,000$216/sqft |
Source: Ebby Halliday Realtors #26008874 Report a problem | ||
| 7/3/2026 | Pending sale | $979,000$216/sqft |
Source: GTARMLS #26008874 Report a problem | ||
| 6/25/2026 | Listed for sale | $979,000+16%$216/sqft |
Source: GTARMLS #26008874 Report a problem | ||
| 10/24/2022 | Listing removed | -- |
Source:  RE/MAX International Report a problem RE/MAX International Report a problem | ||
| 6/21/2022 | Pending sale | $844,000$186/sqft |
Source: RE/MAX International #20046497 Report a problem | ||
| 6/20/2022 | Sold | -- |
Source: GTARMLS #10149162 Report a problem | ||
| 5/23/2022 | Pending sale | $844,000$186/sqft |
Source: GTARMLS #10149162 Report a problem | ||
| 5/23/2022 | Contingent | $844,000$186/sqft |
Source: NTREIS #20046497 Report a problem | ||
| 5/6/2022 | Listed for sale | $844,000+43.2%$186/sqft |
Source: GTARMLS #10149162 Report a problem | ||
| 9/17/2013 | Listing removed | $589,500$130/sqft |
Source: Cornerstone Brokerage #10030154 Report a problem | ||
| 3/2/2013 | Listed for sale | $589,500$130/sqft |
Source: Cornerstone Brokerage #10030154 Report a problem | ||
Sell for more on Zillow
Get a Zillow Showcase℠ listing at no additional cost and you could sell for .
$955,100
2% more
+$19,102
With Zillow Showcase(estimated)
$974,202
