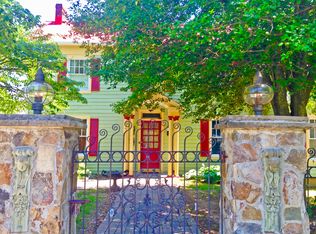
Nestled in the charming Old Post Estates, this stunning Colonial-style residence offers a perfect blend of comfort and community. Built in 1986, this detached home boasts a timeless architectural design that harmonizes beautifully with its surroundings. The extensive hardscape enhances the exterior, providing a low-maintenance yet visually appealing landscape that invites you to enjoy the outdoors. Step outside to discover a delightful array of outdoor living spaces, including a screened porch, perfect for morning coffee, entertaining or simply unwinding after a long day. Imagine hosting summer barbecues or cozying up with a book on the patio, surrounded by the tranquility of your own backyard oasis. This property features four bedrooms including the generously sized primary suite and two and a half bathrooms. Primary bath fully renovated with double sink & pocket door. The inviting fireplace adds a warm touch to the family room area, creating a cozy atmosphere for gatherings during cooler months. With an attached two-car garage and circle driveway parking, convenience is at your fingertips. Laundry room offers storage and W/D are newer. HVAC replaced in 2022. Old Post Estates is more than just a neighborhood; it's a vibrant community that offers a wealth of benefits. The area is known for its friendly atmosphere, making it an ideal place to connect with neighbors and create lasting memories. Education is a priority in this community, with highly regarded schools nearby that provide excellent learning opportunities for students. Public services in the area are top-notch, ensuring that residents have access to essential amenities and resources. From well-maintained roads to responsive local services, living in Old Post Estates means enjoying a high quality of life. This property is not just a house; it's a place where you can build a life filled with joy, connection, and comfort. Don't miss the opportunity to make this beautiful home your own and become a part of the welcoming Old Post Estates community. Experience the perfect blend of suburban tranquility and community spirit-schedule your private tour today!
Sold for $840,000
$840,000
3683 Blenheim Blvd, Fairfax, VA 22030
4beds
1,920sqft
Single Family Residence
Built in 1986
10,000 Square Feet Lot
$837,900 Zestimate®
$438/sqft
$3,839 Estimated rent
Home value
$837,900
$796,000 - $880,000
$3,839/mo
Zestimate® history
Owner options
List your home for rent
$3,839/mo
Rent Zestimate®
Find your next renter with Zillow Rental Manager. Plus, with online applications, you can quickly screen prospective tenants – for free.
$3,839/mo
Rent Zestimate®
Refinance and save
$5,144/mo
Est. payment
Refinancing to a lower rate could help reduce your monthly payments and save thousands over the life of the loan.
$5,144/mo
Est. payment
Explore your selling options
Work with a Zillow partner agent
Leverage their expertise and Zillow's premium Showcase listings to get your home seen by more buyers.
Get startedList with your own agent
Get your home in front of millions of buyers by listing it on Zillow.
Learn how to do itSell it yourself
Take full control of how buyers see your home on Zillow by listing For Sale by Owner (FSBO).
List your homeWhat's special
Circle driveway parkingAttached two-car garageColonial-style residenceExtensive hardscapeFour bedroomsScreened porchGenerously sized primary suite
Zillow last checked:
Listing updated:
Listed by:
Mrs. Zinta K Rodgers-Rickert 703-304-1150,
RE/MAX Gateway, LLC
Bought with:
Nate Shapiro, 0225185794
Long & Foster Real Estate, Inc.
Source: Bright MLS,MLS#: VAFC2008062
Facts & features
Interior
Bedrooms & bathrooms
- Bedrooms: 4
- Bathrooms: 3
- Full bathrooms: 2
- 1/2 bathrooms: 1
- Main level bathrooms: 1
Rooms
- Room types: Living Room, Bedroom 2, Bedroom 3, Bedroom 4, Kitchen, Family Room, Foyer, Bedroom 1, Laundry, Bathroom 1, Bathroom 2, Half Bath
Bedroom 1
- Level: Upper
Bedroom 2
- Level: Upper
Bedroom 3
- Level: Upper
Bedroom 4
- Level: Upper
Bathroom 1
- Level: Upper
Bathroom 2
- Level: Upper
Family room
- Level: Main
Foyer
- Level: Main
Half bath
- Level: Main
Kitchen
- Level: Main
Laundry
- Level: Main
Living room
- Level: Main
Screened porch
- Level: Main
Heating
- Forced Air, Electric
Cooling
- Central Air, Heat Pump, Electric
Appliances
- Included: Electric Water Heater
- Laundry: Main Level, Laundry Room
Features
- Has basement: No
- Number of fireplaces: 1
Interior area
- Total structure area: 1,920
- Total interior livable area: 1,920 sqft
- Finished area above ground: 1,920
Property
Parking
- Total spaces: 2
- Parking features: Garage Faces Front, Garage Door Opener, Inside Entrance, Other, Attached, Driveway
- Attached garage spaces: 2
- Has uncovered spaces: Yes
Accessibility
- Accessibility features: None
Features
- Levels: Two
- Stories: 2
- Patio & porch: Deck, Patio, Screened, Screened Porch
- Exterior features: Extensive Hardscape
- Pool features: None
- Fencing: Back Yard
Lot
- Size: 10,000 Square Feet
Details
- Additional structures: Above Grade
- Parcel number: 57 2 23 001
- Zoning: R-3
- Special conditions: Standard
Construction
Type & style
- Home type: SingleFamily
- Architectural style: Colonial
- Property subtype: Single Family Residence
Materials
- Other
- Foundation: Crawl Space, Slab
Condition
- New construction: No
- Year built: 1986
Utilities & green energy
- Sewer: Public Sewer
- Water: Public
Community & HOA
Community
- Subdivision: Old Post Estates
HOA
- Has HOA: No
Location
- Region: Fairfax
Financial & listing details
- Price per square foot: $438/sqft
- Tax assessed value: $777,000
- Annual tax amount: $8,197
- Date on market: 4/23/2026
- Listing agreement: Exclusive Right To Sell
- Ownership: Fee Simple
Price history
| Date | Event | Price |
|---|---|---|
| 6/17/2026 | Sold | $840,000-1.1%$438/sqft |
Source:  Bright MLS #VAFC2008062 Report a problem Bright MLS #VAFC2008062 Report a problem | ||
| 5/19/2026 | Contingent | $849,000$442/sqft |
Source: Bright MLS #VAFC2008062 Report a problem | ||
| 5/12/2026 | Price change | $849,000-3%$442/sqft |
Source: Bright MLS #VAFC2008062 Report a problem | ||
| 4/23/2026 | Listed for sale | $875,000+52.2%$456/sqft |
Source: Bright MLS #VAFC2008062 Report a problem | ||
| 5/6/2017 | Sold | $575,000$299/sqft |
Source: Agent Provided Report a problem | ||
| 6/17/2016 | Sold | $575,000-0.8%$299/sqft |
Source: Public Record Report a problem | ||
| 5/17/2016 | Pending sale | $579,900$302/sqft |
Source: Optime Realty LLC #FC9633085 Report a problem | ||
| 5/10/2016 | Price change | $579,900-3.3%$302/sqft |
Source: Optime Realty LLC #FC9633085 Report a problem | ||
| 4/5/2016 | Price change | $599,900-3.2%$312/sqft |
Source: Optime Realty LLC #FC9633085 Report a problem | ||
| 3/17/2016 | Listed for sale | $619,900+24%$323/sqft |
Source: Optime Realty LLC #FC9633085 Report a problem | ||
| 8/7/2011 | Listing removed | $499,900$260/sqft |
Source: Visual Tour #FC7525665 Report a problem | ||
| 6/12/2011 | Listed for sale | $499,900+0.8%$260/sqft |
Source: Visual Tour #FC7525665 Report a problem | ||
| 5/16/2011 | Sold | $496,000-0.8%$258/sqft |
Source: Public Record Report a problem | ||
| 2/7/2011 | Price change | $499,900-2%$260/sqft |
Source: Westgate Realty Group, Inc. #FC7525665 Report a problem | ||
| 1/7/2011 | Listed for sale | $509,900+32.9%$266/sqft |
Source: Solutions Realty Group #FC7470795 Report a problem | ||
| 11/28/2010 | Listing removed | $383,625$200/sqft |
Source: Solutions Realty Group, LLC #FC7347459 Report a problem | ||
| 8/13/2010 | Listed for sale | $383,625+5.1%$200/sqft |
Source: Solutions Realty Group, LLC #FC7347459 Report a problem | ||
| 6/21/2010 | Sold | $365,000-4.9%$190/sqft |
Source: Public Record Report a problem | ||
| 5/27/2010 | Listed for sale | $383,625-25.5%$200/sqft |
Source: Solutions Realty Group, LLC #FC7347459 Report a problem | ||
| 8/20/2004 | Sold | $515,000+145.2%$268/sqft |
Source: Public Record Report a problem | ||
| 9/25/1996 | Sold | $210,000$109/sqft |
Source: Public Record Report a problem | ||
Public tax history
| Year | Property taxes | Tax assessment |
|---|---|---|
| 2025 | $8,197 +12.9% | $777,000 +10.2% |
| 2024 | $7,259 +7.7% | $704,800 +7.2% |
| 2023 | $6,738 -1% | $657,400 |
| 2022 | $6,804 +1.5% | $657,400 +5.4% |
| 2021 | $6,703 +3.6% | $623,500 |
| 2020 | $6,473 | -- |
| 2019 | $6,473 +4.4% | $592,100 +1.2% |
| 2018 | $6,199 +106.2% | $584,800 +3.1% |
| 2017 | $3,006 | $567,100 +4% |
| 2016 | $3,006 -46.5% | $545,300 +2.1% |
| 2015 | $5,617 +5.1% | $533,900 +3.9% |
| 2014 | $5,344 | $513,800 +4% |
| 2013 | -- | $494,100 |
| 2012 | -- | $494,100 +7.2% |
| 2011 | -- | $461,000 +10.2% |
| 2010 | -- | $418,200 -3% |
| 2009 | -- | $431,100 |
| 2008 | -- | -- |
| 2007 | -- | -- |
| 2006 | -- | -- |
| 2005 | -- | -- |
| 2004 | -- | -- |
| 2003 | -- | -- |
| 2002 | -- | $320,500 +7.3% |
| 2001 | -- | $298,700 +14.2% |
| 2000 | -- | $261,500 |
Find assessor info on the county website
Neighborhood: Old Lee Hills
Nearby homes
- $870,4004 bd3 ba-- sqft3683 Old Lee Hwy, Fairfax, VA 22030Off Market
- $1,268,1005 bd4 ba3.3k sqft3601 Old Post Rd, Fairfax, VA 22030Off Market
- $943,2005 bd2 ba2.6k sqft3603 Old Post Rd, Fairfax, VA 22030Off Market
- $1,037,8004 bd3 ba3.1k sqft3685 Blenheim Blvd, Fairfax, VA 22030Off Market
- $794,6003 bd2 ba1.9k sqft3602 Colony Rd, Fairfax, VA 22030Off Market
- $781,7004 bd2 ba2.2k sqft3607 Old Post Rd, Fairfax, VA 22030Off Market
- $915,2003 bd3 ba2.2k sqft3604 Colony Rd, Fairfax, VA 22030Off Market
- $723,7004 bd2 ba1.3k sqft3521 Old Post Rd, Fairfax, VA 22030Off Market
Nearby schools
GreatSchools rating
- 5/10Daniels Run Elementary SchoolGrades: PK-6Distance: 0.1 mi
- 6/10Johnson Middle SchoolGrades: 7-8Distance: 1.8 mi
- 6/10Fairfax High SchoolGrades: 9-12Distance: 0.6 mi
Schools provided by the listing agent
- Elementary: Daniels Run
- High: Fairfax
- District: Fairfax County Public Schools
Source: Bright MLS. This data may not be complete. We recommend contacting the local school district to confirm school assignments for this home.
Get a cash offer in 3 minutes
Find out how much your home could sell for in as little as 3 minutes with a no-obligation cash offer.
Estimated market value
$837,900
Get a cash offer in 3 minutes
Find out how much your home could sell for in as little as 3 minutes with a no-obligation cash offer.
Estimated market value
$837,900
- Virginia
- Fairfax City
- Fairfax
- 22030
- Old Lee Hills
- 3683 Blenheim Blvd
Nearby cities
Nearby neighborhoods
Nearby zip codes
Other Fairfax Topics
