Discover your dream home on a quiet cul de sac in The Knolls neighborhood of Centennial! This tastefully renovated home is situated on a beautifully landscaped 13,155 square foot lot. Peaceful and quiet, surrounded by a stunning array of pine, blue spruce, aspen, and Japanese trees. A charming "secret garden" trail meanders through the lush backyard, creating a whimsical retreat just steps from your door. As you enter the home, you are welcomed by a soft color palette that complements the abundant natural light and spacious layout. Enjoy peace of mind with modern updates, including new windows, a new roof, two AC units, two furnaces, new front and back yard sprinklers, and engineered hardwood flooring throughout. The beautifully remodeled kitchen boasts custom cabinetry, smart appliances, quartz countertops, a custom built hood, and sleek brass hardware. The kitchen seamlessly connects to a cozy fireplace den, making it an ideal spot for relaxing with a warm drink and a good book. From the den, you can leisurely mosey over to the living room, which offers stunning views of the neighborhood and the mountains. Venture to the upper level, where you will find three spare bedrooms, a shared bathroom, and a primary suite that feels like a private retreat. Indulge in ultimate relaxation in the primary bedroom’s wet room, featuring an elegant reeded soaking tub, ambient halo lighting, and an overhead shower, perfect for unwinding after a long day. The lower level surprises with a versatile gym space, an additional living/entertaining area, a spare bedroom, a wet bar, and a bathroom, ideal for guests or gatherings. With community amenities like a pool, clubhouse, tennis courts, playgrounds, and easy access to walking trails, there’s always something to do! Located just 5 minutes away from The Streets of South Glenn, Cherry Knolls Park, and top-rated schools, this home truly has it all.
Sold for $1,455,000
$1,455,000
3683 E Geddes Drive, Centennial, CO 80122
5beds
3,655sqft
Single Family Residence
Built in 1973
0.3 Acres Lot
$1,411,500 Zestimate®
$398/sqft
$4,731 Estimated rent
Home value
$1,411,500
$1.31M - $1.51M
$4,731/mo
Zestimate® history
Owner options
List your home for rent
$4,731/mo
Rent Zestimate®
Find your next renter with Zillow Rental Manager. Plus, with online applications, you can quickly screen prospective tenants – for free.
$4,731/mo
Rent Zestimate®
Refinance and save
$6,912/mo
Est. payment
Refinancing to a lower rate could help reduce your monthly payments and save thousands over the life of the loan.
$6,912/mo
Est. payment
Explore your selling options
Work with a Zillow partner agent
Leverage their expertise and Zillow's premium Showcase listings to get your home seen by more buyers.
Get startedList with your own agent
Get your home in front of millions of buyers by listing it on Zillow.
Learn how to do itSell it yourself
Take full control of how buyers see your home on Zillow by listing For Sale by Owner (FSBO).
List your homeWhat's special
Modern updatesCozy fireplace denStunning viewsLush backyardPrimary suiteWet roomQuartz countertops
Zillow last checked:
Listing updated:
Listed by:
Leigha Copley 303-350-8281 Leigha@Milehighluxury.com,
Real Broker, LLC DBA Real
Bought with:
David DiPetro, 100073648
Compass - Denver
Source: REcolorado as distributed by MLS GRID,MLS#: 5722678
Facts & features
Interior
Bedrooms & bathrooms
- Bedrooms: 5
- Bathrooms: 4
- Full bathrooms: 2
- 3/4 bathrooms: 1
- 1/2 bathrooms: 1
- Main level bathrooms: 1
Bedroom
- Level: Upper
Bedroom
- Level: Upper
Bedroom
- Level: Upper
Bedroom
- Level: Basement
Bathroom
- Level: Main
Bathroom
- Level: Upper
Bathroom
- Level: Basement
Other
- Level: Upper
Other
- Level: Upper
Den
- Level: Main
Dining room
- Level: Main
Family room
- Level: Basement
Gym
- Level: Basement
Kitchen
- Level: Main
Laundry
- Level: Main
Living room
- Level: Main
Utility room
- Level: Basement
Heating
- Forced Air
Cooling
- Central Air
Appliances
- Included: Bar Fridge, Cooktop, Dishwasher, Disposal, Dryer, Gas Water Heater, Microwave, Oven, Range, Range Hood, Refrigerator, Washer
Features
- Built-in Features, Eat-in Kitchen, Entrance Foyer, Five Piece Bath, High Ceilings, Kitchen Island, Pantry, Primary Suite, Quartz Counters, Radon Mitigation System, Smoke Free, Solid Surface Counters, Vaulted Ceiling(s), Walk-In Closet(s), Wet Bar
- Flooring: Carpet, Tile, Wood
- Windows: Bay Window(s), Double Pane Windows
- Basement: Finished,Full,Sump Pump
- Number of fireplaces: 1
- Fireplace features: Other, Wood Burning
Interior area
- Total structure area: 3,655
- Total interior livable area: 3,655 sqft
- Finished area above ground: 2,513
- Finished area below ground: 1,142
Property
Parking
- Total spaces: 2
- Parking features: Concrete, Dry Walled, Exterior Access Door, Insulated Garage
- Attached garage spaces: 2
Features
- Levels: Two
- Stories: 2
- Patio & porch: Covered, Front Porch, Patio
- Exterior features: Garden, Private Yard, Rain Gutters
- Fencing: Full
- Has view: Yes
- View description: Mountain(s)
Lot
- Size: 0.3 Acres
- Features: Cul-De-Sac, Greenbelt, Landscaped, Many Trees, Sprinklers In Front, Sprinklers In Rear
- Residential vegetation: Aspen, Grassed, Mixed, Wooded
Details
- Parcel number: 032156830
- Special conditions: Standard
Construction
Type & style
- Home type: SingleFamily
- Property subtype: Single Family Residence
Materials
- Brick, Wood Siding
- Roof: Composition
Condition
- Updated/Remodeled
- Year built: 1973
Utilities & green energy
- Electric: 220 Volts
- Sewer: Public Sewer
- Water: Public
- Utilities for property: Cable Available, Electricity Connected, Phone Available
Community & HOA
Community
- Security: Carbon Monoxide Detector(s), Radon Detector, Smoke Detector(s)
- Subdivision: The Knolls
HOA
- Has HOA: Yes
- Amenities included: Clubhouse, Playground, Pool, Tennis Court(s), Trail(s)
- Services included: Recycling, Snow Removal, Trash
- HOA fee: $130 monthly
- HOA name: The Knolls
- HOA phone: 303-669-5798
Location
- Region: Centennial
Financial & listing details
- Price per square foot: $398/sqft
- Tax assessed value: $706,300
- Annual tax amount: $4,439
- Date on market: 8/14/2025
- Listing terms: Cash,Conventional,Jumbo
- Exclusions: Staging Items Unless Negotiated Otherwise.
- Ownership: Corporation/Trust
- Electric utility on property: Yes
- Road surface type: Paved
Price history
| Date | Event | Price |
|---|---|---|
| 10/14/2025 | Sold | $1,455,000-2.7%$398/sqft |
Source:  REcolorado as distributed by MLS GRID #5722678 Report a problem REcolorado as distributed by MLS GRID #5722678 Report a problem | ||
| 9/12/2025 | Pending sale | $1,495,000$409/sqft |
Source: REcolorado as distributed by MLS GRID #5722678 Report a problem | ||
| 8/14/2025 | Listed for sale | $1,495,000+68.9%$409/sqft |
Source: REcolorado as distributed by MLS GRID #5722678 Report a problem | ||
| 6/9/2025 | Sold | $885,000$242/sqft |
Source: Public Record Report a problem | ||
Public tax history
| Year | Property taxes | Tax assessment |
|---|---|---|
| 2025 | $4,439 +6.6% | $44,144 -3.1% |
| 2024 | $4,163 +7.8% | $45,567 -8.4% |
| 2023 | $3,861 +0.1% | $49,730 +21.5% |
| 2022 | $3,858 | $40,915 -2.8% |
| 2021 | -- | $42,092 +4.6% |
| 2020 | $3,656 +27% | $40,226 |
| 2019 | $2,878 | $40,226 +15.6% |
| 2018 | $2,878 +8.4% | $34,805 |
| 2017 | $2,656 | $34,805 +1.8% |
| 2016 | -- | $34,196 |
| 2015 | -- | $34,196 +34% |
| 2014 | $2,617 | $25,528 +7.7% |
| 2013 | -- | $23,710 |
| 2012 | -- | $23,710 |
| 2011 | $2,641 +11% | $23,710 -10.6% |
| 2010 | $2,381 +44.5% | $26,530 |
| 2009 | $1,648 | $26,530 +2.4% |
| 2008 | -- | $25,909 |
| 2007 | -- | $25,909 +2% |
| 2006 | -- | $25,393 -5% |
| 2005 | -- | $26,722 +12.6% |
| 2002 | $1,868 +6.4% | $23,740 +15.1% |
| 2001 | $1,755 | $20,620 |
Find assessor info on the county website
Neighborhood: 80122
Nearby homes
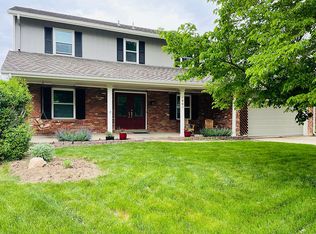
- $763,1005 bd3 ba2.8k sqft3663 E Geddes Dr, Centennial, CO 80122Off Market
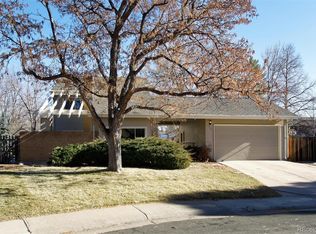
- $854,6005 bd4 ba3.1k sqft3684 E Geddes Dr, Centennial, CO 80122Off Market
- $827,6004 bd3 ba2.5k sqft3664 E Fremont Pl, Centennial, CO 80122Off Market
- $699,0004 bd2 ba2.1k sqft7243 S Garfield St, Centennial, CO 80122Off Market
- $749,7004 bd3 ba3.1k sqft3664 E Geddes Dr, Centennial, CO 80122Off Market
- $991,4006 bd4 ba3.7k sqft3643 E Geddes Dr, Centennial, CO 80122Off Market
- $595,0003 bd2 ba3.1k sqft3644 E Fremont Pl, Centennial, CO 80122Sold
- $1,039,0005 bd4 ba3.9k sqft7253 S Garfield St, Centennial, CO 80122Off Market
Nearby schools
GreatSchools rating
- 6/10Sandburg Elementary SchoolGrades: K-5Distance: 0.6 mi
- 8/10Newton Middle SchoolGrades: 6-8Distance: 0.8 mi
- 8/10Arapahoe High SchoolGrades: 9-12Distance: 0.9 mi
Schools provided by the listing agent
- Elementary: Sandburg
- Middle: Newton
- High: Arapahoe
- District: Littleton 6
Source: REcolorado as distributed by MLS GRID. This data may not be complete. We recommend contacting the local school district to confirm school assignments for this home.
Get a cash offer in 3 minutes
Find out how much your home could sell for in as little as 3 minutes with a no-obligation cash offer.
Estimated market value
$1,411,500
Get a cash offer in 3 minutes
Find out how much your home could sell for in as little as 3 minutes with a no-obligation cash offer.
Estimated market value
$1,411,500
- Colorado
- Arapahoe County
- Centennial
- 80122
- 3683 E Geddes Drive
Nearby cities
Nearby zip codes
Other Centennial Topics
