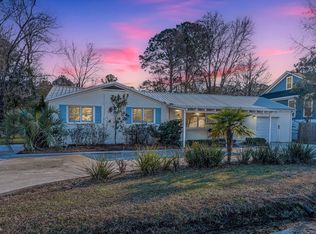
Discover 5638 Hilton Dr., an extensively updated 4-bedroom, 3-bath home situated on a sprawling lot in Johns Island, SC. This reimagined residence effortlessly combines contemporary upgrades with timeless Southern charm, creating an exceptional living experience. Just a short drive away from downtown Charleston, Johns Island proper, and all the conveniences of West Ashley, this property offers the perfect balance of peaceful suburban life with convenient access to city amenities.As you walk inside from the two-tiered front porch, you'll notice the new LVP flooring that flows throughout the primary living spaces, adding both elegance and durability. The open-concept living area is designed for both relaxation and entertaining, seamlessly connecting to the completely renovated kitchen. This new kitchen includes stainless appliances, modern fixtures, ample quartz counter space, and soft-close cabinetry, all designed to meet your culinary needs making it the perfect hub for family meals and gatherings. Adjacent to the kitchen, a separate dining area offers space for more formal occasions. Connected to the dining room is an oversized back porch, where you can relax and enjoy the outdoors ideal for hosting barbecues, family get-togethers, or simply soaking in your private, landscaped oasis. The spacious owner's suite, located on the main floor, is a true retreat. It features a large closet and an updated ensuite bathroom, complete with a luxury shower, new vanity, and stylish tile finishes. An additional bedroom on the main floor serves as a home office or guest suite, depending on your needs, with its own full guest bath conveniently located nearby for visitors. Upstairs, the two additional bedrooms offer abundant natural light and storage space. Two full bathrooms on this level showcase unique designs, providing convenience and privacy for family members or guests. Outside, the expansive yard is landscaped and ready for all your outdoor activities. Whether you're envisioning a future pool, garden, or play area, there's plenty of space to bring your vision to life. Beneath the home, there is ample dry-in storage space with room for a man-cave or she-shed. Additional upgrades include new cement siding, all-new windows, a new roof, new electrical systems, a new HVAC system, updated plumbing, and new well pump components.
Closed
Zillow last checked:
Listing updated:
Bought with:
Carolina One Real Estate
Source: CTMLS,MLS#: 25009878
Price history
| Date | Event | Price |
|---|---|---|
| 5/16/2025 | Sold | $550,000-1.6%$228/sqft |
Source:  CTMLS #25009878 Report a problem CTMLS #25009878 Report a problem | ||
| 4/24/2025 | Listed for sale | $559,000$232/sqft |
Source: CTMLS #25009878 Report a problem | ||
| 4/19/2025 | Contingent | $559,000$232/sqft |
Source: CTMLS #25009878 Report a problem | ||
| 4/10/2025 | Listed for sale | $559,000-1.1%$232/sqft |
Source: CTMLS #25009878 Report a problem | ||
| 4/7/2025 | Listing removed | $565,000$235/sqft |
Source: CTMLS #25000677 Report a problem | ||
| 3/13/2025 | Price change | $565,000-1.7%$235/sqft |
Source: CTMLS #25000677 Report a problem | ||
| 3/6/2025 | Price change | $575,000-0.7%$239/sqft |
Source: CTMLS #25000677 Report a problem | ||
| 2/27/2025 | Price change | $579,000-1.7%$240/sqft |
Source: CTMLS #25000677 Report a problem | ||
| 2/20/2025 | Price change | $589,000-1%$245/sqft |
Source: CTMLS #25000677 Report a problem | ||
| 2/6/2025 | Price change | $595,000-0.7%$247/sqft |
Source: CTMLS #25000677 Report a problem | ||
| 1/9/2025 | Listed for sale | $599,000$249/sqft |
Source: CTMLS #25000677 Report a problem | ||
| 12/12/2024 | Listing removed | $599,000$249/sqft |
Source: CTMLS #24026146 Report a problem | ||
| 12/12/2024 | Price change | $599,000-1%$249/sqft |
Source: CTMLS #24026146 Report a problem | ||
| 12/5/2024 | Price change | $605,000+0.8%$251/sqft |
Source: CTMLS #24026146 Report a problem | ||
| 11/21/2024 | Price change | $599,999-2.4%$249/sqft |
Source: CTMLS #24026146 Report a problem | ||
| 11/14/2024 | Listed for sale | $615,000-1.6%$255/sqft |
Source: CTMLS #24026146 Report a problem | ||
| 11/3/2024 | Contingent | $625,000$260/sqft |
Source: CTMLS #24026146 Report a problem | ||
| 10/11/2024 | Listed for sale | $625,000+400%$260/sqft |
Source: CTMLS #24026146 Report a problem | ||
| 5/4/2023 | Sold | $125,000+17.9%$52/sqft |
Source: Public Record Report a problem | ||
| 8/24/2018 | Sold | $106,000+20.5%$44/sqft |
Source: CTMLS #18021764 Report a problem | ||
| 8/3/2018 | Listed for sale | $88,000+120%$37/sqft |
Source: The Carolina Agent Group - Lowcountry #18021764 Report a problem | ||
| 12/9/2009 | Sold | $40,000-15.8%$17/sqft |
Source: Public Record Report a problem | ||
| 9/16/2009 | Price change | $47,500-13.5%$20/sqft |
Source: The AgentOwned Realty Company #2917980 Report a problem | ||
| 8/7/2009 | Price change | $54,900-15.4%$23/sqft |
Source: The AgentOwned Realty Company #2917980 Report a problem | ||
| 7/4/2009 | Price change | $64,900-18.8%$27/sqft |
Source: The AgentOwned Realty Company #2917980 Report a problem | ||
| 5/22/2009 | Listed for sale | $79,900-38.7%$33/sqft |
Source: The AgentOwned Realty Company #2917980 Report a problem | ||
| 4/24/2009 | Sold | $130,288$54/sqft |
Source: Public Record Report a problem | ||

Get a cash offer in 3 minutes
Find out how much your home could sell for in as little as 3 minutes with a no-obligation cash offer.
Estimated market value
$566,300
