Skip main navigation
Sold for $450,000
  • $450,000

    3683 PERSIMMON PARK DRIVE, WESLEY CHAPEL, FL 33543

    3beds
    1,779sqft
    Single Family Residence
    Built in 2021
    5,625 Square Feet Lot
    $435,600 Zestimate®
    $253/sqft
    $2,773 Estimated rent

    Home value

    $435,600

    $414,000 - $457,000

    $2,773/mo

    Zestimate® history
    Loading
    Loading...

    Owner options

    List your home for rent

    $2,773/mo

    Rent Zestimate®

    Find your next renter with Zillow Rental Manager. Plus, with online applications, you can quickly screen prospective tenants – for free.

    Learn more

    $2,773/mo

    Rent Zestimate®

    Refinance and save

    $3,232/mo

    Est. payment

    Refinancing to a lower rate could help reduce your monthly payments and save thousands over the life of the loan.

    See today's rates

    $3,232/mo

    Est. payment

    Explore your selling options

    Work with a Zillow partner agent

    Leverage their expertise and Zillow's premium Showcase listings to get your home seen by more buyers.

    Get started

    List with your own agent

    Get your home in front of millions of buyers by listing it on Zillow.

    Learn how to do it

    Sell it yourself

    Take full control of how buyers see your home on Zillow by listing For Sale by Owner (FSBO).

    List your home

    What's special

    Swimming poolReclaimed waterEasy access to shoppingFrench doorsUpgraded carpetTray ceilingSmart home
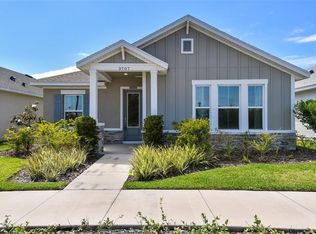
    Welcome to 3683 Persimmon Park Drive in Wesley Chapel! You're going to love this 3 bedroom, 2 bathroom smart home with an office/den and 2 car garage! This is a David Weekley Homes Belmeade design featuring tons of options. Let's dig in! As you approach the home you'll notice the welcoming front porch with pavers - perfect for relaxing in a rocking chair and enjoying the Florida sunshine! You'll also notice there is a fitness trail that borders the property. This is a terrific feature that dramatically increases the space between the neighboring property! Inside you're going to love the tasteful choice of upgrades the sellers have chosen. Once inside you'll find the office/den featuring french doors, and you'll notice the upgraded carpet that is also in all the bedrooms. The rest of the living space features beautiful luxury vinyl plank flooring. When you enter the kitchen you'll love the oversized island, upgraded built-in oven, cook-top, and designer range hood! The kitchen and bathrooms also feature quartz countertops. In the large primary bedroom, be sure to check out the tray ceiling and en-suite bathroom. In the primary bathroom you'll notice the upgraded "super shower" and walk-in closet giving you a luxurious spa-like feel. This home also features a covered and screened in lanai and breezeway with pavers connecting you to the 2 car garage. This lanai is sure to be your go-to spot for hosting guests, or just enjoying the outdoors (bug-free)! The garage entrance is accessed from the alley behind the house, giving you an extra measure of privacy! This smart home also features security cameras, smart switches, and upgraded internet capabilities. Persimmon Park is conveniently located in the heart of Wesley Chapel, with easy access to shopping, dining, and medical facilities. If there is a restaurant or store that you want, and it isn't here, I'll bet it's in the works! Persimmon Park also features a number of community amenities and benefits such as reclaimed water for irrigation, cable and internet included in HOA fees, a swimming pool, dog park, and playground! Schedule your private tour today!

    Zillow last checked:

    Listing updated:

    Listed by:

    Adam Grenville 352-424-2129,

    RE/MAX PREMIER GROUP 813-929-7600

    Bought with:

    Britt Geiman, PLLC, 3484995

    KELLER WILLIAMS ON THE WATER S

    Source: Stellar MLS,MLS#: T3481516MLS LogoOriginating MLS: Tampa

    Facts & features

    Interior

    Bedrooms & bathrooms
    • Bedrooms: 3
    • Bathrooms: 2
    • Full bathrooms: 2
    Rooms
    • Room types: Den/Library/Office, Utility Room
    Primary bedroom
    • Features: Ceiling Fan(s), En Suite Bathroom, Walk-In Closet(s)
    • Level: First
    • Dimensions: 14x15
    Bedroom 2
    • Features: Ceiling Fan(s), Built-in Closet
    • Level: First
    • Dimensions: 12x10
    Bedroom 3
    • Features: Ceiling Fan(s), Built-in Closet
    • Level: First
    • Dimensions: 10x11
    Primary bathroom
    • Features: Dual Sinks, Shower No Tub
    • Level: First
    Den
    • Features: Ceiling Fan(s)
    • Level: First
    • Dimensions: 10.5x12
    Dining room
    • Level: First
    • Dimensions: 11x10
    Great room
    • Features: Ceiling Fan(s)
    • Level: First
    • Dimensions: 11x14
    Kitchen
    • Features: Breakfast Bar, Pantry, Kitchen Island, Stone Counters
    • Level: First
    • Dimensions: 11x17
    Heating
    • Central, Electric
    Cooling
    • Central Air
    Appliances
    • Included: Oven, Cooktop, Dishwasher, Disposal, Dryer, Electric Water Heater, Exhaust Fan, Microwave, Range Hood, Refrigerator, Washer, Water Softener
    • Laundry: Inside, Laundry Room
    Features
    • Ceiling Fan(s), Eating Space In Kitchen, High Ceilings, Living Room/Dining Room Combo, Primary Bedroom Main Floor, Smart Home, Solid Surface Counters, Tray Ceiling(s), Walk-In Closet(s)
    • Flooring: Carpet, Luxury Vinyl, Tile
    • Windows: Aluminum Frames, Blinds, Double Pane Windows, Window Treatments
    • Has fireplace: No
    Interior area
    • Total structure area: 2,715
    • Total interior livable area: 1,779 sqft

    Property

    Parking
    • Total spaces: 2
    • Parking features: Alley Access, Driveway, Garage Door Opener, Garage Faces Rear
    • Attached garage spaces: 2
    • Has uncovered spaces: Yes
    • Details: Garage Dimensions: 20x20
    Features
    • Levels: One
    • Stories: 1
    • Patio & porch: Covered, Enclosed, Front Porch, Patio, Rear Porch, Screened
    • Exterior features: Irrigation System, Sidewalk
    Lot
    • Size: 5,625 Square Feet
    • Dimensions: 125 x 45
    • Features: In County, Landscaped, Sidewalk
    • Residential vegetation: Trees/Landscaped
    Details
    • Parcel number: 1926200060000000550
    • Zoning: MPUD
    • Special conditions: None

    Construction

    Type & style
    • Home type: SingleFamily
    • Architectural style: Cottage
    • Property subtype: Single Family Residence
    Materials
    • Block, Stucco
    • Foundation: Slab
    • Roof: Shingle
    Condition
    • Completed
    • New construction: No
    • Year built: 2021
    Details
    • Builder name: David Weekley

    Utilities & green energy

    • Sewer: Public Sewer
    • Water: Public
    • Utilities for property: BB/HS Internet Available, Cable Connected, Electricity Connected, Fiber Optics, Fire Hydrant, Phone Available, Sewer Connected, Underground Utilities, Water Connected
    Green energy
    • Energy efficient items: Windows
    • Water conservation: Irrigation-Reclaimed Water, Fl. Friendly/Native Landscape

    Community & HOA

    Community
    • Features: Clubhouse, Deed Restrictions, Dog Park, Golf Carts OK, Irrigation-Reclaimed Water, Park, Playground, Pool, Sidewalks
    • Security: Closed Circuit Camera(s), Security System, Smoke Detector(s)
    • Pet fee: $0 monthly
    • Subdivision: PERSIMMON PARK PH 1
    HOA
    • Has HOA: Yes
    • Amenities included: Cable TV, Playground, Pool, Trail(s)
    • Services included: Cable TV, Community Pool, Internet, Recreational Facilities
    • HOA fee: $121 monthly
    • HOA name: Rizetta & Co.
    • HOA phone: 813-994-1001
    Location
    • Region: Wesley Chapel

    Financial & listing details

    • Price per square foot: $253/sqft
    • Tax assessed value: $420,497
    • Annual tax amount: $6,839
    • Date on market: 10/24/2023
    • Cumulative days on market: 100 days
    • Listing terms: Assumable,Cash,Conventional,FHA,VA Loan
    • Ownership: Fee Simple
    • Total actual rent: 0
    • Electric utility on property: Yes
    • Road surface type: Paved

    Price history

    DateEventPrice
    2/23/2024Sold$450,000-4.1%$253/sqft
    Source: Stellar MLS #T3481516 Report a problem
    2/2/2024Pending sale$469,000$264/sqft
    Source: Stellar MLS #T3481516 Report a problem
    1/26/2024Price change$469,000-1.7%$264/sqft
    Source: Stellar MLS #T3481516 Report a problem
    12/29/2023Price change$477,000-2.4%$268/sqft
    Source: Stellar MLS #T3481516 Report a problem
    12/17/2023Price change$488,9000%$275/sqft
    Source: Stellar MLS #T3481516 Report a problem
    11/30/2023Price change$489,000-2%$275/sqft
    Source: Stellar MLS #T3481516 Report a problem
    11/15/2023Price change$499,000-0.2%$280/sqft
    Source: Stellar MLS #T3481516 Report a problem
    10/24/2023Listed for sale$499,900+31%$281/sqft
    Source: Stellar MLS #T3481516 Report a problem
    4/8/2021Sold$381,600$215/sqft
    Source: Public Record Report a problem

    Public tax history

    YearProperty taxesTax assessment
    2025$7,931 +4.9%$367,357 +7.2%
    2024$7,560 +2.6%$342,760
    2023$7,367 +7.7%$342,760 +6.3%
    2022$6,839 +101.2%$322,447 +376%
    2021$3,399 +56.4%$67,737 +172.5%
    2020$2,174 $24,861
    Find assessor info on the county website

    Neighborhood: 33543

    Nearby schools

    GreatSchools rating
    Schools provided by the listing agent
    • Elementary: Wiregrass Elementary
    • Middle: John Long Middle-PO
    • High: Wiregrass Ranch High-PO

    Source: Stellar MLS. This data may not be complete. We recommend contacting the local school district to confirm school assignments for this home.

    Get a cash offer in 3 minutes
    Find out how much your home could sell for in as little as 3 minutes with a no-obligation cash offer.
    Estimated market value
    $435,600
    Get a cash offer in 3 minutes
    Find out how much your home could sell for in as little as 3 minutes with a no-obligation cash offer.
    Estimated market value
    $435,600