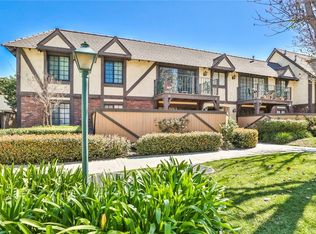
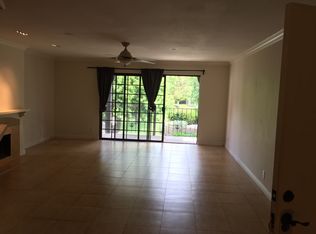
COZY 1-Bedroom totally renovated ground floor Condo. Welcome to this charming 1-bedroom, 1-bathroom condo nestled in a peaceful gated St. Albans community, Featuring Sleek Wood -Grain Tile Floors throughout, creating a Clean and Modern appearance. The upgraded open floor layout seamlessly connects the living, dining, and kitchen area, allowing for a much more living space for both relaxation and comfort. The Interior features Quartz countertops, fireplace, recessed lighting, and elegant French Doors that open up into your lovely bedroom and a remodeled bathroom with luxurious custom-quartz vanity counters. The kitchen is equipped with custom cabinets, stainless steel appliances including a undermount stainless steel sink, a dishwasher, microwave, garbage disposal and Quartz countertops making meal preparation convenient. This condo includes in- unit washer and dryer hookups adding convenience to everyday living. The St. Albans community features an array of amenities that cater to various lifestyles, including two lit tennis courts, two pools, two spas, a gym, outdoor grills, and a clubhouse. Dedicated parking is provided, and has easy access to the 405, 55, 73, and 5 freeways. Close proximity to South Coast Plaza and Segerstrom Performing Arts Theatre This condo is Part of the St. Albans land ownership terms are unlike other complexes with expensive land leases. The St. Albans HOA purchased the land in 1999 and the condo owners only pay $1 per year to the HOA, which means qualified buyers can get conventional and FHA financing.
Sold for $410,000
Listed by: First Place Home Realty • Shayne Long • Contact: 714-336-6624
Bought with: CA-RES
$410,000
3683 S Bear St Unit A, Santa Ana, CA 92704
1beds
560sqft
Condominium
Built in 1981
-- sqft lot
$413,000 Zestimate®
$732/sqft
$2,280 Estimated rent
Home value
$413,000
$388,000 - $438,000
$2,280/mo
Zestimate® history
Owner options
List your home for rent
$2,280/mo
Rent Zestimate®
Find your next renter with Zillow Rental Manager. Plus, with online applications, you can quickly screen prospective tenants – for free.
$2,280/mo
Rent Zestimate®
Refinance and save
$3,053/mo
Est. payment
Refinancing to a lower rate could help reduce your monthly payments and save thousands over the life of the loan.
$3,053/mo
Est. payment
Explore your selling options
Work with a Zillow partner agent
Leverage their expertise and Zillow's premium Showcase listings to get your home seen by more buyers.
Get startedList with your own agent
Get your home in front of millions of buyers by listing it on Zillow.
Learn how to do itSell it yourself
Take full control of how buyers see your home on Zillow by listing For Sale by Owner (FSBO).
List your homeWhat's special
Outdoor grillsElegant french doorsRecessed lightingCustom cabinetsQuartz countertopsLuxurious custom-quartz vanity countersDedicated parking
Zillow last checked:
Listing updated:
Listed by:
Shayne Long DRE #01963907 americanlender13@gmail.com,
First Place Home Realty
Bought with:
Diego Hernandez, DRE #02112299
CA-RES
Esmeralda Caballero, DRE #02116506
CA-RES
Source: CRMLS,MLS#: PW23207930 Originating MLS: California Regional MLS
Originating MLS: California Regional MLSFacts & features
Interior
Bedrooms & bathrooms
- Bedrooms: 1
- Bathrooms: 1
- Full bathrooms: 1
- Main level bathrooms: 1
- Main level bedrooms: 1
Rooms
- Room types: Bedroom, Entry/Foyer, Family Room, Kitchen, Primary Bathroom, Primary Bedroom
Bedroom
- Features: All Bedrooms Down
Bathroom
- Features: Bathroom Exhaust Fan, Bathtub, Quartz Counters, Remodeled, Tub Shower, Upgraded
Kitchen
- Features: Kitchen/Family Room Combo, Quartz Counters, Updated Kitchen
Heating
- Central, Fireplace(s), Heat Pump
Cooling
- Central Air
Appliances
- Included: Dishwasher, Gas Cooktop, Disposal, Microwave, Portable Dishwasher, Refrigerator, Range Hood
- Laundry: Washer Hookup, Electric Dryer Hookup, Laundry Closet
Features
- Breakfast Bar, Eat-in Kitchen, Open Floorplan, Quartz Counters, Recessed Lighting, Storage, All Bedrooms Down
- Flooring: Tile
- Doors: French Doors, Mirrored Closet Door(s), Sliding Doors
- Has fireplace: Yes
- Fireplace features: Family Room, Gas
- Common walls with other units/homes: 2+ Common Walls,No One Below
Interior area
- Total interior livable area: 560 sqft
Property
Parking
- Total spaces: 2
- Parking features: Assigned, Carport, One Space, Unassigned
- Carport spaces: 1
- Uncovered spaces: 1
Features
- Levels: One
- Stories: 1
- Entry location: Ground level w/o steps
- Patio & porch: Concrete, Enclosed, Open, Patio, Wood
- Pool features: Community, In Ground, Association
- Has spa: Yes
- Spa features: Association, Heated
- Fencing: Wood
- Has view: Yes
- View description: Park/Greenbelt, Trees/Woods
Lot
- Features: Close to Clubhouse, Landscaped, Near Park, Near Public Transit, Walkstreet
Details
- Parcel number: 93116601
- On leased land: Yes
- Lease amount: $1
- Special conditions: Standard
Construction
Type & style
- Home type: Condo
- Architectural style: English,Tudor
- Property subtype: Condominium
- Attached to another structure: Yes
Materials
- Stucco
Condition
- Turnkey
- New construction: No
- Year built: 1981
Utilities & green energy
- Sewer: Public Sewer
- Water: Public
- Utilities for property: Cable Available, Electricity Available, Natural Gas Available, Phone Available, Sewer Available, Water Connected
Community & HOA
Community
- Features: Biking, Dog Park, Street Lights, Sidewalks, Gated, Park, Pool
- Security: Carbon Monoxide Detector(s), Gated Community, Smoke Detector(s)
- Subdivision: St. Albans (Stal)
HOA
- Has HOA: Yes
- Amenities included: Call for Rules, Clubhouse, Fitness Center, Maintenance Grounds, Outdoor Cooking Area, Picnic Area, Pool, Pets Allowed, Spa/Hot Tub, Tennis Court(s)
- HOA fee: $472 monthly
- HOA name: ST ALBANS HOA
- HOA phone: 714-285-2626
Location
- Region: Santa Ana
Financial & listing details
- Price per square foot: $732/sqft
- Tax assessed value: $489,600
- Annual tax amount: $5,878
- Date on market: 11/30/2023
- Cumulative days on market: 14 days
- Listing terms: Cash,Conventional,1031 Exchange,FHA,Fannie Mae,Freddie Mac,VA Loan
- Inclusions: Refrigerator, Washer, Dryer, Dishwasher, Microwave
- Road surface type: Paved
Price history
| Date | Event | Price |
|---|---|---|
| 1/11/2024 | Sold | $410,000+1.2%$732/sqft |
Source:  CRMLS #PW23207930 Report a problem CRMLS #PW23207930 Report a problem | ||
| 12/26/2023 | Contingent | $405,000$723/sqft |
Source: CRMLS #PW23207930 Report a problem | ||
| 11/30/2023 | Listed for sale | $405,000+70.5%$723/sqft |
Source: CRMLS #PW23207930 Report a problem | ||
| 6/27/2019 | Listing removed | $1,650$3/sqft |
Source: Prestige Property Management Report a problem | ||
| 6/13/2019 | Price change | $1,650-2.9%$3/sqft |
Source: Prestige Property Management Report a problem | ||
| 4/19/2019 | Listed for rent | $1,699$3/sqft |
Source: Prestige Property Management Report a problem | ||
| 4/19/2017 | Sold | $237,500+8%$424/sqft |
Source:  CRMLS #PW17042473 Report a problem CRMLS #PW17042473 Report a problem | ||
| 3/11/2017 | Pending sale | $219,900$393/sqft |
Source: California Home Realtors #PW17042473 Report a problem | ||
| 3/2/2017 | Listed for sale | $219,900$393/sqft |
Source: California Home Realtors #PW17042473 Report a problem | ||
Public tax history
| Year | Property taxes | Tax assessment |
|---|---|---|
| 2025 | $5,878 +83.3% | $489,600 +95.6% |
| 2024 | $3,206 +3.7% | $250,320 +2% |
| 2023 | $3,091 +1.2% | $245,412 +2% |
| 2022 | $3,056 +2.3% | $240,600 +2% |
| 2021 | $2,986 -0.1% | $235,883 +1% |
| 2020 | $2,990 | $233,465 +2% |
| 2019 | $2,990 +1.9% | $228,888 +2% |
| 2018 | $2,935 +4.7% | $224,400 +2% |
| 2017 | $2,802 | $220,000 +120.3% |
| 2016 | $2,802 +92.6% | $99,854 +1.5% |
| 2015 | $1,455 +3.1% | $98,355 +2% |
| 2014 | $1,410 | $96,429 +0.5% |
| 2013 | -- | $95,994 +2% |
| 2012 | -- | $94,112 +2% |
| 2011 | -- | $92,267 +0.8% |
| 2010 | -- | $91,578 |
Find assessor info on the county website
Neighborhood: 92704
Nearby homes
- $619,5002 bd2 ba1.1k sqft3671 S Bear St UNIT A, Santa Ana, CA 92704Off Market

- $479,6002 bd2 ba1.1k sqft3671 S Bear St UNIT C, Santa Ana, CA 92704Off Market
- $416,5001 bd1 ba750 sqft3671 S Bear St UNIT D, Santa Ana, CA 92704Off Market
- $570,0002 bd2 ba1.1k sqft3671 S Bear St UNIT E, Santa Ana, CA 92704Off Market
- $364,3001 bd1 ba750 sqft3671 S Bear St UNIT F, Santa Ana, CA 92704Off Market
- $485,0002 bd2 ba1.1k sqft3671 S Bear St UNIT G, Santa Ana, CA 92704Off Market
- $380,8001 bd1 ba867 sqft3671 S Bear St UNIT H, Santa Ana, CA 92704Off Market
- $644,6002 bd2 ba1.1k sqft3671 S Bear St UNIT J, Santa Ana, CA 92704Off Market
Nearby schools
GreatSchools rating
- 4/10Jefferson Elementary SchoolGrades: K-5Distance: 1 mi
- 4/10McFadden Institute of TechnologyGrades: K-8Distance: 1 mi
- 7/10Segerstrom High SchoolGrades: 9-12Distance: 0.6 mi
Schools provided by the listing agent
- High: Foothill
Source: CRMLS. This data may not be complete. We recommend contacting the local school district to confirm school assignments for this home.
Get a cash offer in 3 minutes
Find out how much your home could sell for in as little as 3 minutes with a no-obligation cash offer.
Estimated market value
$413,000
Get a cash offer in 3 minutes
Find out how much your home could sell for in as little as 3 minutes with a no-obligation cash offer.
Estimated market value
$413,000
- California
- Orange County
- Santa Ana
- 92704
- 3683 S Bear St Unit A
Nearby cities
Nearby neighborhoods
Nearby zip codes
Other Santa Ana Topics
