Welcome to this beautifully crafted new construction home in an incredible location! Offering 3 bedrooms and 2 bathrooms, this home combines modern style, thoughtful design, and everyday convenience. The open-concept living space features beautiful quartz countertops and a sleek, contemporary finish throughout. The spacious primary suite is a true retreat, complete with dual vanities, a generous walk-in closet, and a stunning soaking tub—perfect for unwinding at the end of the day. Step outside to a fully fenced yard offering privacy and space to enjoy the outdoors. Ideally situated with easy access to the Boise Greenbelt and Boise River, you’ll also be just minutes from shopping, restaurants, entertainment, and all the amenities you need. Whether you're enjoying the nearby trails or relaxing in the comfort of your brand-new home, this property offers the perfect blend of lifestyle and location!
Pending
Price cut: $10K (9/17)
$614,400
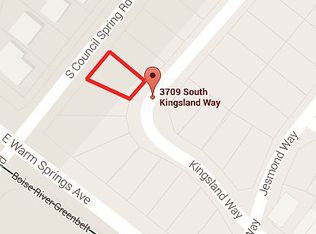
3683 S Kingsland Way, Boise, ID 83716
3beds
2baths
1,784sqft
Single Family Residence
Built in 2026
5,227 Square Feet Lot
$613,400 Zestimate®
$344/sqft
$-- HOA
What's special
Modern styleOpen-concept living spaceSleek contemporary finish throughoutThoughtful designBeautiful quartz countertopsStunning soaking tubSpacious primary suite
- 20 days
- 2,106
- 169
Likely to sell faster than
Zillow last checked:
Listing updated:
Listed by:
Cody Sinclair Cell:208-215-9239,
Boise Premier Real Estate,
Amy Politano 208-590-9318,
Boise Premier Real Estate
Source: IMLS,MLS#: 98999863
Facts & features
Interior
Bedrooms & bathrooms
- Bedrooms: 3
- Bathrooms: 2
- Main level bathrooms: 2
- Main level bedrooms: 3
Primary bedroom
- Level: Main
Bedroom 2
- Level: Main
Bedroom 3
- Level: Main
Heating
- Forced Air, Natural Gas
Cooling
- Central Air
Appliances
- Included: Gas Water Heater, Dishwasher, Oven/Range Freestanding, Gas Oven, Gas Range
Features
- Bath-Master, Bed-Master Main Level, Double Vanity, Walk-In Closet(s), Quartz Counters, Number of Baths Main Level: 2
- Flooring: Hardwood, Carpet
- Has basement: No
- Number of fireplaces: 1
- Fireplace features: One, Insert
Interior area
- Total structure area: 1,784
- Total interior livable area: 1,784 sqft
- Finished area above ground: 1,784
- Finished area below ground: 0
Property
Parking
- Total spaces: 2
- Parking features: Attached
- Attached garage spaces: 2
Features
- Levels: One
- Fencing: Full,Wood
Lot
- Size: 5,227 Square Feet
- Dimensions: 97 x 54
- Features: Sm Lot 5999 SF, Near Public Transit
Details
- Parcel number: R3193010300
- Zoning: City of Boise-R-1C
Construction
Type & style
- Home type: SingleFamily
- Property subtype: Single Family Residence
Materials
- Masonry, HardiPlank Type
Condition
- New Construction
- New construction: Yes
- Year built: 2026
Utilities & green energy
- Water: Community Service
Community & HOA
Community
- Subdivision: Golden Dawn Mob
Location
- Region: Boise
Financial & listing details
- Price per square foot: $344/sqft
- Tax assessed value: $155,300
- Annual tax amount: $1,336
- Date on market: 9/4/2026
- Listing terms: Cash,Conventional,FHA,VA Loan
- Ownership: Fee Simple,Fractional Ownership: No
- Road surface type: Paved
Estimated market value
$613,400
$583,000 - $644,000
$3,331/mo
Price history
Price history is unavailable.
Public tax history
| Year | Property taxes | Tax assessment |
|---|---|---|
| 2026 | $1,336 -21.9% | $155,300 +7.1% |
| 2025 | $1,711 -3.9% | $145,000 -23.1% |
| 2024 | $1,779 +8.4% | $188,500 +1.2% |
| 2023 | $1,641 +12.2% | $186,300 -1.6% |
| 2022 | $1,462 +17.1% | $189,300 +41.5% |
| 2021 | $1,249 +2.5% | $133,800 +27.2% |
| 2020 | $1,218 -1.8% | $105,200 +17.1% |
| 2019 | $1,240 +28.9% | $89,800 +9.9% |
| 2018 | $962 -0.8% | $81,700 +35.7% |
| 2017 | $970 | $60,200 +1.3% |
| 2016 | $970 | $59,400 +12.9% |
| 2015 | $970 | $52,600 +45.7% |
| 2006 | -- | $36,100 |
| 2003 | $130 -7% | $36,100 |
| 2002 | $140 -8.5% | $36,100 -10.9% |
| 2001 | $153 | $40,500 |
Find assessor info on the county website
Monthly payment
Est. payment
Payment breakdown
Explore the cost of this home by adjusting the details. Changes won't be saved.Climate risks
Neighborhood: Harris Ranch
Nearby schools
Schools provided by the listing agent
- Elementary: Adams
- Middle: East Jr
- High: Timberline (Boise)
- District: Boise School District #1
Source: IMLS. This data may not be complete. We recommend contacting the local school district to confirm school assignments for this home.
Similar homes
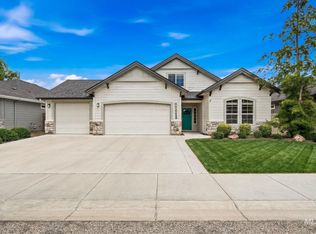
- $549,9003 bd3 ba1.9k sqft10386 W Shields Ave, Boise, ID 83714Active
 MLS ID #99000642, Elizabeth Campbell, Keller Williams Realty Boise. IMLS
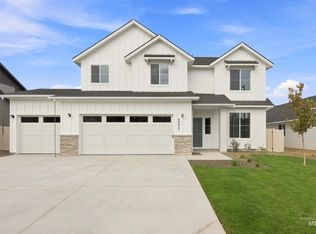
 - $650,0003 bd3 ba2.4k sqft10668 W Goldenrod Ave, Boise, ID 83713Active
 MLS ID #98990920, Alicia Rodman, The Brick Group Real Estate. IMLS
 - $679,9905 bd3 ba2.3k sqft7157 W Blackberry Dr, Boise, ID 83709Active
 IMLS
IMLS - $630,0003 bd2 ba2.1k sqft359 N Vandries Way, Eagle, ID 83616Active
 MLS ID #98996931, Gail Cutsforth, Homes of Idaho. IMLS
