Skip main navigation
Closed
  • $515,000

    3683 Sussex Ct NE, Milledgeville, GA 31061

    4beds
    3,870sqft
    Single Family Residence
    Built in 1983
    1.56 Acres Lot
    $518,400 Zestimate®
    $133/sqft
    $3,896 Estimated rent

    Home value

    $518,400

    Estimated sales range

    Not available

    $3,896/mo

    Zestimate® history
    Loading
    Loading...

    Owner options

    List your home for rent

    $3,896/mo

    Rent Zestimate®

    Find your next renter with Zillow Rental Manager. Plus, with online applications, you can quickly screen prospective tenants – for free.

    Learn more

    $3,896/mo

    Rent Zestimate®

    Refinance and save

    $3,148/mo

    Est. payment

    Refinancing to a lower rate could help reduce your monthly payments and save thousands over the life of the loan.

    See today's rates

    $3,148/mo

    Est. payment

    Explore your selling options

    Work with a Zillow partner agent

    Leverage their expertise and Zillow's premium Showcase listings to get your home seen by more buyers.

    Get started

    List with your own agent

    Get your home in front of millions of buyers by listing it on Zillow.

    Learn how to do it

    Sell it yourself

    Take full control of how buyers see your home on Zillow by listing For Sale by Owner (FSBO).

    List your home

    What's special

    Large poolBeautiful staircaseNatural lightLarge open foyerLarge circular drivewayLarge bedrooms
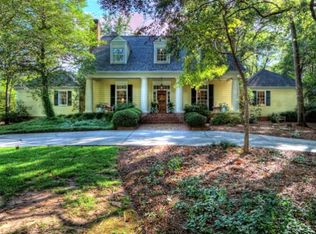
    Built in 1983, this home is a landmark in the Country Club. Sitting on a hill with a large circular driveway, she is meant for entertaining. You are greeted with a large open foyer that will give you options to go the dining room, living room, up a beautiful staircase to the second floor or into the large open family room/kitchen area. Classy is an understatement, as every touch of this home is a dream. The large bedrooms upstairs can be filled with anything you desire. The family room is banked with windows overlooking a large pool that is surrounded by a brick fence with ivy draping. There is also a sunroom off of the family room with natural light perfect for reading, relaxing or enjoying the beautiful views. Needless to say, this home is breathtaking. With the timeless looks throughout, during your tour you will also find images to view that will give you an idea of a more modern feel if you have trouble seeing that vision. She is one of the stateliest homes in this town and this will be the first time she has ever hit the market. This is a one-of-a-kind home, needing a little TLC but will be timeless forever.

    Zillow last checked:

    Listing updated:

    Listed by:

    Kyle Hitchcock 478-451-9716,

    Southern Classic Realtors

    Bought with:

    No Sales Agent, 0

    Non-Mls Company

    Source: GAMLS,MLS#: 10577992MLS Logo

    Facts & features

    Interior

    Bedrooms & bathrooms
    • Bedrooms: 4
    • Bathrooms: 3
    • Full bathrooms: 2
    • 1/2 bathrooms: 1
    Rooms
    • Room types: Family Room, Foyer, Laundry, Sun Room
    Dining room
    • Features: Seats 12+, Separate Room
    Kitchen
    • Features: Breakfast Room, Country Kitchen, Kitchen Island, Pantry, Walk-in Pantry
    Heating
    • Central, Electric
    Cooling
    • Ceiling Fan(s), Central Air, Electric, Whole House Fan
    Appliances
    • Included: Cooktop, Dishwasher, Double Oven, Dryer, Microwave, Refrigerator, Stainless Steel Appliance(s), Washer
    • Laundry: In Kitchen, Mud Room
    Features
    • Double Vanity, High Ceilings, Tile Bath, Walk-In Closet(s)
    • Flooring: Carpet, Hardwood, Laminate
    • Basement: Crawl Space
    • Attic: Expandable
    • Number of fireplaces: 2
    • Fireplace features: Family Room, Living Room
    Interior area
    • Total structure area: 3,870
    • Total interior livable area: 3,870 sqft
    • Finished area above ground: 3,870
    • Finished area below ground: 0

    Property

    Parking
    • Parking features: Attached, Garage, Kitchen Level, Parking Pad, Side/Rear Entrance
    • Has attached garage: Yes
    • Has uncovered spaces: Yes
    Features
    • Levels: Two
    • Stories: 2
    • Has private pool: Yes
    • Pool features: In Ground
    • Fencing: Other
    Lot
    • Size: 1.56 Acres
    • Features: Sloped
    Details
    • Parcel number: 088A 103
    • Special conditions: As Is

    Construction

    Type & style
    • Home type: SingleFamily
    • Architectural style: Brick 4 Side,Traditional
    • Property subtype: Single Family Residence
    Materials
    • Brick
    • Roof: Composition
    Condition
    • Resale
    • New construction: No
    • Year built: 1983

    Utilities & green energy

    • Sewer: Septic Tank
    • Water: Public
    • Utilities for property: Electricity Available, High Speed Internet, Water Available

    Community & HOA

    Community
    • Features: None
    • Subdivision: Country Club Estates
    HOA
    • Has HOA: No
    • Services included: None
    Location
    • Region: Milledgeville

    Financial & listing details

    • Price per square foot: $133/sqft
    • Tax assessed value: $441,840
    • Annual tax amount: $4,200
    • Date on market: 8/5/2025
    • Listing agreement: Exclusive Right To Sell
    • Listing terms: Cash,Conventional
    • Electric utility on property: Yes

    Price history

    DateEventPrice
    10/30/2025Sold$515,000-11.2%$133/sqft
    Source: GAMLS #10577992 Report a problem
    10/14/2025Pending sale$580,000$150/sqft
    Source: GAMLS #10577992 Report a problem
    8/5/2025Contingent$580,000$150/sqft
    Source: Milledgeville MLS #52853 Report a problem
    8/5/2025Listed for sale$580,000$150/sqft
    Source: GAMLS #10577992 Report a problem

    Public tax history

    YearProperty taxesTax assessment
    2025$2,520 -2.6%$176,736
    2024$2,588 -16.1%$176,736 +42.2%
    2023$3,083 +9.7%$124,314 -15%
    2022$2,811 $146,252 +30.3%
    2021-- $112,248
    2020-- $112,248
    2019$3,744 +3.1%$112,248
    2018$3,631 +37.5%$112,248
    2017$2,640 +8.7%$112,248 +12%
    2016$2,428 $100,240
    2015$2,428 -0.4%$100,240
    2014$2,437 $100,240
    2013-- --
    2012-- --
    2011-- --
    2010-- --
    Find assessor info on the county website

    Neighborhood: 31061

    Nearby schools

    GreatSchools rating
    Schools provided by the listing agent
    • Middle: Oak Hill
    • High: Baldwin

    Source: GAMLS. This data may not be complete. We recommend contacting the local school district to confirm school assignments for this home.

    Sell for more on Zillow
    Get a Zillow Showcase℠ listing at no additional cost and you could sell for .
    $518,400
    2% more
    +$10,368
    With Zillow Showcase(estimated)
    $528,768
    Sell for more on Zillow
    Get a Zillow Showcase℠ listing at no additional cost and you could sell for .
    $518,400
    2% more
    +$10,368
    With Zillow Showcase(estimated)
    $528,768