***PRICE ADJUSTMENT, MOTIVATED SELLERS***Located on Twin Isles Golf Course in beautiful Burnt Store Isles, this gorgeous former builder's model, offers 3 bedrooms, 3 bathrooms, and a spacious 3-car garage. Upon entering through double leaded glass doors, you'll find an open view to the lanai, pool, kitchen, and family room. The home features high ceilings throughout, crown molding in living room, an open living/family room concept. The spacious gourmet kitchen features an electric cooktop, solid wood cabinetry, granite countertops, an extensive breakfast bar, and a central island with a vegetable sink. The kitchen also boasts newer premium stainless steel appliances, including a new dishwasher and refrigerator. There is generous storage throughout, and a mitered window in the breakfast nook. Lanai and pool are accessible through pocketing sliding doors from both the living room and the family room to maximize the feel of outdoor living, and it is the perfect flow when having parties and large gatherings. A screened-in saltwater pool with a waterfall adds a touch of luxury and tranquility to the area. The saltwater pool is a popular choice for its gentler feel on the skin. The tiled lanai adds a stylish and functional element to the outdoor space. It provides an ideal setting for both entertaining guests and enjoying moments of leisure by the pool. Having a full pool bath nearby is not only convenient but also practical, ensuring that swimmers don't have to go inside the house when they need to use the facilities. The inclusion of a variable-speed pool pump is a smart choice for energy efficiency and cost savings. The spacious primary Master Suite features back lit tray ceilings with crown molding, expansive walk-in closets with custom organizers that are also incorporated in a guest bedroom. French doors lead to the lanai from the comfortable seating area in the primary bedroom. The elegant en-suite bathroom features a garden tub, private water closet, and a glass-walled walk-in shower. Other notable features and additional enhancements encompass a recently installed air conditioner in 2020. Pool heater in 2016. A substantial 500-gallon propane tank. Whole-house Generac generator valued at $20k. Kinetico water purification system. Modern irrigation control system installed in 2023. A Fenced-in backyard. Decorative Plantation shutters, Electric Kevlar storm shutters on both the lanai and front doors. Smart thermostat. Security system. Intercom/radio setup. Stamped concrete driveway and epoxy garage flooring. Since this home was previously a model home, the spacious 3 car garage was used as an office and is equipped with air conditioning vents and can now be used as a workshop. Moreover, the residence is equipped with a comprehensive whole-house surge suppression system, and a Manabloc plumbing system. This home is also conveniently located within close proximity to Fishermen’s Village, the new Sunseeker Resort, major highways and airports, and just a few minutes to downtown Punta Gorda, where you can enjoy its unique restaurants, shopping, and waterfront activities. The home is being sold partially furnished with the exclusion of personal items. Make your appointment to see this lovely home today. Bedroom Closet Type: Walk-in Closet (Primary Bedroom).
Sold for $645,000
$645,000
3683 Tripoli Blvd, Punta Gorda, FL 33950
3beds
2,552sqft
Single Family Residence
Built in 2007
10,432 Square Feet Lot
$613,300 Zestimate®
$253/sqft
$4,153 Estimated rent
Home value
$613,300
$570,000 - $656,000
$4,153/mo
Zestimate® history
Owner options
List your home for rent
$4,153/mo
Rent Zestimate®
Find your next renter with Zillow Rental Manager. Plus, with online applications, you can quickly screen prospective tenants – for free.
$4,153/mo
Rent Zestimate®
Refinance and save
$4,278/mo
Est. payment
Refinancing to a lower rate could help reduce your monthly payments and save thousands over the life of the loan.
$4,278/mo
Est. payment
Explore your selling options
Work with a Zillow partner agent
Leverage their expertise and Zillow's premium Showcase listings to get your home seen by more buyers.
Get startedList with your own agent
Get your home in front of millions of buyers by listing it on Zillow.
Learn how to do itSell it yourself
Take full control of how buyers see your home on Zillow by listing For Sale by Owner (FSBO).
List your homeWhat's special
Smart thermostatGenerous storage throughoutCustom organizersBeautiful burnt store islesElectric kevlar storm shuttersPool heaterPrivate water closet
Zillow last checked:
Listing updated:
Listed by:
Terry Morrison 941-916-3101,
RE/MAX HARBOR REALTY 941-639-8500
Bought with:
Michael Johnson, 3487579
COLDWELL BANKER SUNSTAR REALTY
Source: Stellar MLS,MLS#: C7485399 Originating MLS: Port Charlotte
Originating MLS: Port Charlotte
Facts & features
Interior
Bedrooms & bathrooms
- Bedrooms: 3
- Bathrooms: 3
- Full bathrooms: 3
Primary bedroom
- Features: Dual Sinks, En Suite Bathroom, Granite Counters, Split Vanities, Stone Counters, Tall Countertops, Tub with Separate Shower Stall, Walk-In Closet(s)
- Level: First
- Dimensions: 20x15
Bedroom 1
- Features: Built-in Closet
- Level: First
- Dimensions: 15x12
Bedroom 2
- Features: Built-in Closet
- Level: First
- Dimensions: 14x12
Dinette
- Level: First
- Dimensions: 8x8
Dining room
- Level: First
- Dimensions: 14x11
Family room
- Level: First
- Dimensions: 20x13
Foyer
- Level: First
- Dimensions: 8x6
Kitchen
- Features: Kitchen Island
- Level: First
- Dimensions: 18x12
Living room
- Level: First
- Dimensions: 18x17
Heating
- Central, Electric
Cooling
- Central Air
Appliances
- Included: Oven, Cooktop, Dishwasher, Disposal, Dryer, Electric Water Heater, Exhaust Fan, Microwave, Refrigerator, Washer, Water Softener
- Laundry: Inside, Laundry Room
Features
- Ceiling Fan(s), High Ceilings, Kitchen/Family Room Combo, Open Floorplan, Primary Bedroom Main Floor, Solid Wood Cabinets, Split Bedroom, Stone Counters, Thermostat, Walk-In Closet(s)
- Flooring: Carpet, Ceramic Tile
- Doors: Outdoor Shower, Sliding Doors
- Windows: Window Treatments, Hurricane Shutters, Hurricane Shutters/Windows
- Has fireplace: No
Interior area
- Total structure area: 3,599
- Total interior livable area: 2,552 sqft
Property
Parking
- Total spaces: 3
- Parking features: Garage Door Opener
- Attached garage spaces: 3
Features
- Levels: One
- Stories: 1
- Exterior features: Irrigation System, Outdoor Shower, Private Mailbox, Rain Gutters
- Has private pool: Yes
- Pool features: Gunite, In Ground, Salt Water, Screen Enclosure
- Spa features: Heated, In Ground
- Has view: Yes
- View description: Golf Course, Pool, Pond
- Has water view: Yes
- Water view: Pond
Lot
- Size: 10,432 Square Feet
- Dimensions: 123 x 141 x 51 x 120
- Features: City Lot, On Golf Course
Details
- Parcel number: 412320180005
- Zoning: GS-3.5
- Special conditions: None
Construction
Type & style
- Home type: SingleFamily
- Architectural style: Custom
- Property subtype: Single Family Residence
Materials
- Block, Brick
- Foundation: Block, Slab
- Roof: Tile
Condition
- New construction: No
- Year built: 2007
Details
- Builder model: Venetian
- Builder name: Prestige
Utilities & green energy
- Sewer: Public Sewer
- Water: Public
- Utilities for property: BB/HS Internet Available, Cable Available, Electricity Connected, Public, Sewer Connected, Water Connected
Green energy
- Water conservation: Whole House Water Purification
Community & HOA
Community
- Features: Deed Restrictions
- Security: Fire/Smoke Detection Integration
- Pet fee: $0 monthly
- Subdivision: PUNTA GORDA ISLES SEC 15
HOA
- Has HOA: Yes
- HOA fee: $4 monthly
- HOA name: Bill Page
- HOA phone: 614-507-6468
Location
- Region: Punta Gorda
Financial & listing details
- Price per square foot: $253/sqft
- Tax assessed value: $666,781
- Annual tax amount: $6,599
- Date on market: 1/17/2024
- Cumulative days on market: 53 days
- Listing terms: Cash,Conventional
- Ownership: Fee Simple
- Total actual rent: 0
- Electric utility on property: Yes
- Road surface type: Paved, Asphalt
Price history
| Date | Event | Price |
|---|---|---|
| 4/1/2024 | Sold | $645,000-7.7%$253/sqft |
Source:  Stellar MLS #C7485399 Report a problem Stellar MLS #C7485399 Report a problem | ||
| 3/10/2024 | Pending sale | $699,000$274/sqft |
Source: Stellar MLS #C7485399 Report a problem | ||
| 1/30/2024 | Price change | $699,000-3.6%$274/sqft |
Source: Stellar MLS #C7485399 Report a problem | ||
| 1/24/2024 | Price change | $725,000-3.3%$284/sqft |
Source: Stellar MLS #C7485399 Report a problem | ||
| 1/17/2024 | Listed for sale | $749,900+50%$294/sqft |
Source: Stellar MLS #C7485399 Report a problem | ||
| 3/18/2016 | Sold | $500,000-4.8%$196/sqft |
Source: Stellar MLS #C7220618 Report a problem | ||
| 1/30/2016 | Pending sale | $525,000$206/sqft |
Source: RE/MAX ANCHOR REALTY #C7220618 Report a problem | ||
| 1/26/2016 | Listed for sale | $525,000+40%$206/sqft |
Source: RE/MAX ANCHOR REALTY #C7220618 Report a problem | ||
| 7/10/2009 | Sold | $375,000$147/sqft |
Source: Public Record Report a problem | ||
Public tax history
| Year | Property taxes | Tax assessment |
|---|---|---|
| 2025 | $8,788 +31.2% | $569,826 +29.3% |
| 2024 | $6,700 +1.5% | $440,693 +3% |
| 2023 | $6,599 +2.7% | $427,857 +3% |
| 2022 | $6,426 +3.9% | $415,395 +6% |
| 2021 | $6,186 +3.8% | $391,845 +1.4% |
| 2020 | $5,958 +1.3% | $386,435 +2.3% |
| 2019 | $5,879 +7.1% | $377,747 +1.9% |
| 2018 | $5,487 | $370,704 +2.1% |
| 2017 | $5,487 +2.1% | $363,079 +32.6% |
| 2016 | $5,376 +35.2% | $273,830 +0.7% |
| 2015 | $3,977 -1% | $271,927 +0.8% |
| 2014 | $4,019 +0.3% | $269,769 +3.2% |
| 2013 | $4,009 +2.3% | $261,339 -11.8% |
| 2012 | $3,917 -10.4% | $296,273 |
| 2011 | $4,371 -1.7% | $296,273 +0.9% |
| 2010 | $4,448 +5.5% | $293,582 +15.5% |
| 2009 | $4,214 | $254,253 |
Find assessor info on the county website
Neighborhood: 33950
Nearby homes
- $659,0003 bd2 ba2.1k sqft3681 Tripoli Blvd, Punta Gorda, FL 33950Sold

- $115,00010,798 Square Feet3687 Tripoli Blvd, Punta Gorda, FL 33950Off Market

- $673,7003 bd3 ba2.5k sqft341 N Monaco Dr, Punta Gorda, FL 33950Off Market

- $758,3003 bd3 ba2.5k sqft341 Monaco Dr, Punta Gorda, FL 33950Off Market
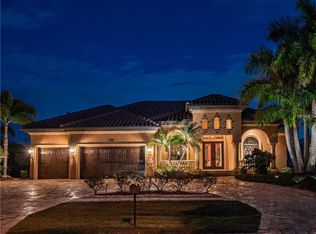
- $610,00010,802 Square Feet3687 Tripoli Blvd, Punta Gorda, FL 33950Off Market
- $--3 bd2 ba1.7k sqft3696 Albacete Cir, Punta Gorda, FL 33950Off Market
- $242,5003 bd2 ba1.7k sqft3696 Albacete Cir #7-13, Punta Gorda, FL 33950Off Market
- $280,0003 bd2 ba1.7k sqft327 Monaco Dr #6-12, Punta Gorda, FL 33950Sold
Nearby schools
GreatSchools rating
- 8/10Sallie Jones Elementary SchoolGrades: PK-5Distance: 2.3 mi
- 4/10Punta Gorda Middle SchoolGrades: 6-8Distance: 2.3 mi
- 5/10Charlotte High SchoolGrades: 9-12Distance: 2.2 mi
Schools provided by the listing agent
- Elementary: Sallie Jones Elementary
- Middle: Punta Gorda Middle
- High: Charlotte High
Source: Stellar MLS. This data may not be complete. We recommend contacting the local school district to confirm school assignments for this home.
Get a cash offer in 3 minutes
Find out how much your home could sell for in as little as 3 minutes with a no-obligation cash offer.
Estimated market value
$613,300
Get a cash offer in 3 minutes
Find out how much your home could sell for in as little as 3 minutes with a no-obligation cash offer.
Estimated market value
$613,300
- Florida
- Charlotte County
- Punta Gorda
- 33950
- 3683 Tripoli Blvd
Nearby cities
Nearby zip codes
Other Punta Gorda Topics
