Enjoy exceptional privacy and peaceful wooded views in this spacious townhome designed to bring the outdoors into everyday living. From the four-season sunroom and three private outdoor spaces to the expansive windows framing the surrounding trees, this home offers a wonderfully secluded setting rarely found in townhome living.
The light-filled main level features an inviting, open layout with a comfortable living room centered around a gas fireplace with a new insert installed in 2022. The generously sized kitchen offers abundant cabinetry, excellent counter space and two pantry closets, while a skylight fills the adjoining dining area with natural light. A convenient laundry room, half bath and impressive storage complete the main level.
Upstairs, the spacious primary suite feels like a private treetop retreat, with its own deck, gas fireplace, walk-in closet and private bath with a beautifully remodeled shower. The second bedroom includes its own private full bath, creating an ideal arrangement for guests, family members or a home office.
The walkout lower level provides a large family room with direct patio access, along with an unfinished workroom offering outstanding potential for a home gym, hobby space, workshop, additional bedroom or future finished living area. A three-quarter bath is already roughed in.
The association has recently completed an extensive exterior renovation, providing owners with the benefit of major improvements that include new vinyl siding, building wrap and insulation work, repair or replacement of damaged wood, mold remediation, rebuilt porches and decks, and window and skylight improvements. This home also features a maintenance-free front porch, two maintenance-free rear decks and a newer roof. Please see the MLS supplements for complete information regarding the improvements and associated HIA assessment.
Active
$325,000
3683 Widgeon Way, Eagan, MN 55123
2beds
2,418sqft
(TH) Side x Side
Built in 1994
2,614 Square Feet Lot
$326,100 Zestimate®
$134/sqft
$552/mo HOA
What's special
- 25 days
- 431
- 27
Likely to sell faster than
Zillow last checked:
Listing updated:
Listed by:
Tina Lockner 651-398-6904,
RE/MAX Results
Source: NorthstarMLS as distributed by MLS GRID,MLS#: 7137258
Facts & features
Interior
Bedrooms & bathrooms
- Bedrooms: 2
- Bathrooms: 3
- Full bathrooms: 2
- 1/2 bathrooms: 1
Bedroom
- Level: Upper
- Area: 286 Square Feet
- Dimensions: 22x13
Bedroom 2
- Level: Upper
- Area: 240 Square Feet
- Dimensions: 16x15
Dining room
- Level: Main
- Area: 117 Square Feet
- Dimensions: 13x9
Family room
- Level: Lower
- Area: 437 Square Feet
- Dimensions: 23x19
Kitchen
- Level: Main
- Area: 156 Square Feet
- Dimensions: 13x12
Laundry
- Level: Main
- Area: 48 Square Feet
- Dimensions: 8x6
Living room
- Level: Main
- Area: 209 Square Feet
- Dimensions: 19x11
Storage
- Level: Lower
- Area: 264 Square Feet
- Dimensions: 22x12
Sun room
- Level: Main
- Area: 110 Square Feet
- Dimensions: 11x10
Heating
- Forced Air
Cooling
- Central Air
Appliances
- Included: Dishwasher, Disposal, Dryer, Microwave, Range, Refrigerator, Stainless Steel Appliance(s), Washer, Water Softener Owned
Features
- Basement: Block,Drain Tiled,Full,Partially Finished,Sump Pump,Walk-Out Access
- Number of fireplaces: 2
- Fireplace features: Brick, Gas, Living Room, Primary Bedroom
Interior area
- Total structure area: 3,278
- Total interior livable area: 2,418 sqft
- Finished area above ground: 1,978
- Finished area below ground: 440
Property
Parking
- Total spaces: 2
- Parking features: Attached, Garage Door Opener
- Attached garage spaces: 2
- Has uncovered spaces: Yes
- Details: Garage Dimensions (23x21)
Accessibility
- Accessibility features: None
Features
- Levels: Two
- Stories: 2
- Patio & porch: Composite Decking, Deck, Front Porch, Patio
- Pool features: None
Lot
- Size: 2,614 Square Feet
- Dimensions: 80 x 32
- Features: Tree Coverage - Medium
Details
- Foundation area: 1300
- Parcel number: 106590402130
- Zoning description: Residential-Single Family
Construction
Type & style
- Home type: Townhouse
- Property subtype: (TH) Side x Side
- Attached to another structure: Yes
Materials
- Roof: Age 8 Years or Less,Asphalt
Condition
- New construction: No
- Year built: 1994
Utilities & green energy
- Gas: Natural Gas
- Sewer: City Sewer/Connected
- Water: City Water/Connected
Community & HOA
Community
- Subdivision: St Francis Wood 5th Add
HOA
- Has HOA: Yes
- Services included: Maintenance Structure, Lawn Care, Maintenance Grounds, Professional Mgmt, Sanitation, Snow Removal
- HOA fee: $552 monthly
- HOA name: First Service Residential
- HOA phone: 952-277-2716
Location
- Region: Eagan
Financial & listing details
- Price per square foot: $134/sqft
- Tax assessed value: $334,600
- Annual tax amount: $3,570
- Date on market: 9/9/2026
- Cumulative days on market: 122 days
Estimated market value
$326,100
$310,000 - $342,000
$2,443/mo
Price history
| Date | Event | Price |
|---|---|---|
| 9/16/2026 | Listed for sale | $325,000-3%$134/sqft |
Source:  NorthstarMLS as distributed by MLS GRID #7137258 Report a problem NorthstarMLS as distributed by MLS GRID #7137258 Report a problem | ||
| 7/1/2026 | Listing removed | $335,000$139/sqft |
Source: NorthstarMLS as distributed by MLS GRID #7026692 Report a problem | ||
| 6/6/2026 | Price change | $335,000-3.5%$139/sqft |
Source: NorthstarMLS as distributed by MLS GRID #7026692 Report a problem | ||
| 4/17/2026 | Price change | $347,000-2.8%$144/sqft |
Source: NorthstarMLS as distributed by MLS GRID #7026692 Report a problem | ||
| 3/6/2026 | Listed for sale | $357,000$148/sqft |
Source: NorthstarMLS as distributed by MLS GRID #7026692 Report a problem | ||
| 5/22/2025 | Listing removed | $357,000$148/sqft |
Source: NorthstarMLS as distributed by MLS GRID #6701330 Report a problem | ||
| 4/24/2025 | Listed for sale | $357,000+50%$148/sqft |
Source: NorthstarMLS as distributed by MLS GRID #6701330 Report a problem | ||
| 10/1/2015 | Sold | $238,000-4.7%$98/sqft |
Source: NorthstarMLS as distributed by MLS GRID #4620698 Report a problem | ||
| 9/12/2015 | Pending sale | $249,789$103/sqft |
Source: Coldwell Banker Burnet - Apple Valley #4620698 Report a problem | ||
| 8/29/2015 | Price change | $249,789-9.1%$103/sqft |
Source: Coldwell Banker Burnet - Apple Valley #4620698 Report a problem | ||
| 7/9/2015 | Listed for sale | $274,789+816%$114/sqft |
Source: Coldwell Banker Burnet - Apple Valley #4620698 Report a problem | ||
| 2/5/1996 | Sold | $30,000$12/sqft |
Source: Public Record Report a problem | ||
Public tax history
| Year | Property taxes | Tax assessment |
|---|---|---|
| 2025 | $10,138 +175.5% | $334,600 -3% |
| 2024 | $3,680 -1.5% | $344,900 -1% |
| 2023 | $3,736 +8.7% | $348,300 +2.9% |
| 2022 | $3,436 +3.5% | $338,500 +11.9% |
| 2021 | $3,320 +3% | $302,400 +9.4% |
| 2020 | $3,224 -3% | $276,462 -4.2% |
| 2019 | $3,324 | $288,700 +10.1% |
| 2018 | $3,324 +17.4% | $262,100 +10.2% |
| 2017 | $2,831 +7.8% | $237,900 +3.9% |
| 2016 | $2,627 -0.4% | $228,900 +10.1% |
| 2015 | $2,638 +1.2% | $207,901 +7.3% |
| 2014 | $2,607 +8.9% | $193,731 +6.2% |
| 2013 | $2,394 +2.1% | $182,504 |
| 2012 | $2,345 -11.7% | -- |
| 2011 | $2,656 -1% | -- |
| 2010 | $2,683 -3.8% | -- |
| 2009 | $2,789 +0.3% | -- |
| 2008 | $2,781 -1.5% | -- |
| 2007 | $2,822 -6.6% | -- |
| 2006 | $3,020 +18.9% | -- |
| 2004 | $2,541 -1.8% | -- |
| 2003 | $2,589 +4.3% | -- |
| 2002 | $2,481 -14.8% | -- |
| 2001 | $2,913 | -- |
Find assessor info on the county website
Monthly payment
Est. payment
Payment breakdown
Explore the cost of this home by adjusting the details. Changes won't be saved.Climate risks
Neighborhood: 55123
Similar homes
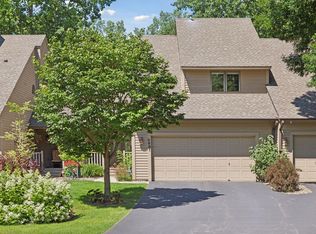
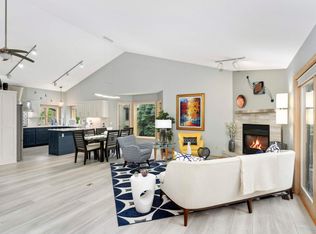
- $349,9002 bd2 ba1.5k sqft821 Ivy Ln, Eagan, MN 55123For Sale
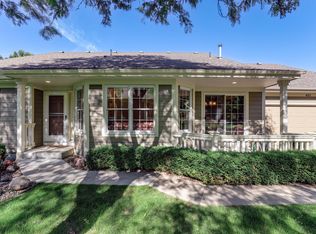
 MLS ID #7096569, Carl A. Torgerson, Keller Williams Integrity Realty. NorthstarMLS as distributed by MLS GRID
 - $359,9004 bd3 ba1.9k sqft1007 Briar Creek Rd, Eagan, MN 55123For Sale
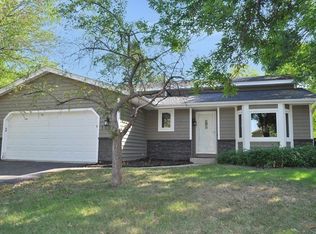 MLS ID #7104880, Bruce A Nelson, Bridge Realty, LLC. NorthstarMLS as distributed by MLS GRID
 - $--3 bd2 ba1.9k sqft854 Sudberry Ln, Eagan, MN 55123Auction
 ServiceLink Auction
 - $379,9003 bd2 ba1.8k sqft3888 Gibraltar Trl, Eagan, MN 55123For Sale
 MLS ID #7136637, Brian D. Peterson, Peterson & Associates Realty. NorthstarMLS as distributed by MLS GRID
 - $289,9003 bd2 ba1.5k sqft8379 143rd St W, Apple Valley, MN 55124For SaleMLS ID #7153131, Ashley Pevear, Twin City Homes. NorthstarMLS as distributed by MLS GRID
- $304,9003 bd3 ba1.9k sqft15826 Frisian Ln, Apple Valley, MN 55124For SaleMLS ID #7144260, Daryl B Bonderson, Keller Williams Integrity NW. NorthstarMLS as distributed by MLS GRID
- $474,9004 bd2 ba2.8k sqft2975 Egan Ave, Eagan, MN 55121For SaleMLS ID #7144165, Linn Kesler, RE/MAX Results. NorthstarMLS as distributed by MLS GRID
- $379,0004 bd3 ba2.2k sqft1932 Christensen Ave, West Saint Paul, MN 55118For SaleMLS ID #7144104, Matt S Fulton, BRIX Real Estate. NorthstarMLS as distributed by MLS GRID
- $349,9002 bd3 ba1.8k sqft12572 Parkwood Dr, Burnsville, MN 55337For SaleMLS ID #7076087, Michael J. Wirig, RE/MAX Advantage Plus. NorthstarMLS as distributed by MLS GRID
- $349,9003 bd1 ba1.5k sqft724 E 152nd St, Burnsville, MN 55306For SaleMLS ID #7150537, Cristy Elizabeth Oldman, HOMESTEAD ROAD. NorthstarMLS as distributed by MLS GRID
- $325,0002 bd2 ba1.6k sqft14355 Raymond Ln, Eden Prairie, MN 55347For SaleMLS ID #7138417, Kristy Spratt, Edina Realty, Inc.. NorthstarMLS as distributed by MLS GRID
- $289,9003 bd2 ba1.7k sqft7887 72nd St S, Cottage Grove, MN 55016For SaleMLS ID #7111248, John E Morgan, eXp Realty. NorthstarMLS as distributed by MLS GRID
- $324,9003 bd2 ba1.8k sqft6796 161st St W, Rosemount, MN 55068For SaleMLS ID #7126433, Michael J. Yerxa, RE/MAX Advantage Plus. NorthstarMLS as distributed by MLS GRID
- $335,0003 bd2 ba1.8k sqft5921 27th Ave S, Minneapolis, MN 55417For SaleMLS ID #7143039, Jesse Penman, eXp Realty. NorthstarMLS as distributed by MLS GRID
