Skip main navigation
Sold for $111,725
  • $111,725

    36831 Grace Ave, Zephyrhills, FL 33542

    2beds
    1,056sqft
    Mobile Home
    Built in 1975
    5,432 Square Feet Lot
    $111,700 Zestimate®
    $106/sqft
    $1,383 Estimated rent

    Home value

    $111,700

    $103,000 - $122,000

    $1,383/mo

    Zestimate® history
    Loading
    Loading...

    Owner options

    List your home for rent

    $1,383/mo

    Rent Zestimate®

    Find your next renter with Zillow Rental Manager. Plus, with online applications, you can quickly screen prospective tenants – for free.

    Learn more

    $1,383/mo

    Rent Zestimate®

    Refinance and save

    $670/mo

    Est. payment

    Refinancing to a lower rate could help reduce your monthly payments and save thousands over the life of the loan.

    See today's rates

    $670/mo

    Est. payment

    Explore your selling options

    Work with a Zillow partner agent

    Leverage their expertise and Zillow's premium Showcase listings to get your home seen by more buyers.

    Get started

    List with your own agent

    Get your home in front of millions of buyers by listing it on Zillow.

    Learn how to do it

    Sell it yourself

    Take full control of how buyers see your home on Zillow by listing For Sale by Owner (FSBO).

    List your home

    What's special

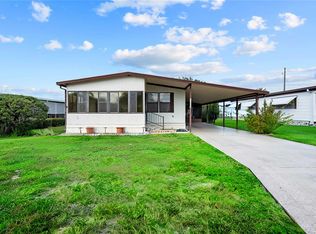
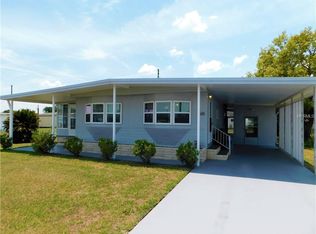
    Low-maintenance vinyl sidingLaundry and storage roomBright front florida roomDesirable corner lotCozy galley kitchenBeautiful custom hardwood cabinetryDurable metal roof-over
    Welcome home to 36831 Grace Avenue, a charming and inviting Florida retreat tucked inside Betmar Acres, one of Zephyrhills’ most beloved 55+ golf communities. Here, you’ll enjoy the comfort of owning your land along with the added bonus of a very low annual fee of just $448. From the moment you step inside, this home feels warm, welcoming, and easy to love. The cozy galley kitchen is filled with character and functionality, featuring beautiful custom hardwood cabinetry, an eat-in island perfect for morning coffee or casual meals, an oversized pantry closet, and new luxury vinyl plank flooring. Just beyond the kitchen, the dining area offers a built-in hutch ready to display treasured keepsakes, favorite dishes, or family photos, while overlooking the bright front Florida room. The dining area flows effortlessly into the oversized 20x13 living room, creating a comfortable gathering space for relaxing evenings, entertaining friends, or simply enjoying everyday life. Large windows and the adjoining Florida room fill the home with abundant natural light, giving the entire living area a cheerful and airy feel. One of the true highlights of this home is the spacious 21x10 front Florida room. Currently enjoyed as a screened sitting area where you can relax with a book or enjoy the warm Florida breezes, this versatile space could also serve as a third bedroom, hobby room, office, or additional guest space if needed. Tucked away at the rear of the home, the primary bedroom offers a peaceful and restful retreat with plenty of room for a king-size bed. The ensuite bath has been tastefully updated with a new sink, commode, and luxury vinyl plank flooring, while double closets provide generous storage space. The guest bedroom is equally welcoming, comfortably fitting a queen-size bed and featuring built-in drawers for added convenience. Outside, this home was designed for easy Florida living with low-maintenance vinyl siding, a durable metal roof-over, and hurricane shutters for added peace of mind. You’ll also find a laundry and storage room along with a second screened sitting area perfect for enjoying the outdoors. Situated on a desirable corner lot, the oversized backyard offers endless possibilities — whether you envision space for pets, gardening, outdoor entertaining, or parking your camper or RV. Sold fully furnished, this lovingly maintained home is ready for snowbirds or anyone dreaming of a relaxed Florida lifestyle. And beyond the home itself, Betmar Acres offers an incredible variety of amenities including 27 holes of golf, two swimming pools with hot tubs, three clubhouses, shuffleboard courts, pickleball and tennis courts, walking paths, game rooms, a library, weekly bingo, and countless activities and social events. Come discover the comfort, charm, and easygoing lifestyle waiting for you at 36831 Grace Avenue. Schedule your private showing today and start making your Florida dreams a reality!

    Zillow last checked:

    Listing updated:

    Listing Provided by:

    Suzanne Melhorn 603-944-0186,

    KELLER WILLIAMS RLTY NEW TAMPA 813-994-4422,

    Troy Duprey 304-433-2237,

    KELLER WILLIAMS RLTY NEW TAMPA

    Bought with:

    Suzanne Melhorn, 3423023

    KELLER WILLIAMS RLTY NEW TAMPA

    Troy Duprey, o

    KELLER WILLIAMS RLTY NEW TAMPA

    Source: Stellar MLS,MLS#: TB8510077MLS LogoOriginating MLS: Suncoast Tampa

    Facts & features

    Interior

    Bedrooms & bathrooms
    • Bedrooms: 2
    • Bathrooms: 2
    • Full bathrooms: 2
    Primary bedroom
    • Features: Ceiling Fan(s), En Suite Bathroom, Built-in Closet
    • Level: First
    • Area: 192 Square Feet
    • Dimensions: 16x12
    Bedroom 2
    • Features: Built-In Shelving, Built-in Closet
    • Level: First
    • Area: 108 Square Feet
    • Dimensions: 12x9
    Primary bathroom
    • Features: Shower No Tub, Single Vanity, Window/Skylight in Bath
    • Level: First
    • Area: 40 Square Feet
    • Dimensions: 4x10
    Bathroom 2
    • Features: Single Vanity, Tub With Shower, Window/Skylight in Bath
    • Level: First
    • Area: 42 Square Feet
    • Dimensions: 6x7
    Balcony porch lanai
    • Level: First
    • Area: 204 Square Feet
    • Dimensions: 17x12
    Dining room
    • Features: Built-In Shelving
    • Level: First
    • Area: 72 Square Feet
    • Dimensions: 9x8
    Florida room
    • Level: First
    • Area: 210 Square Feet
    • Dimensions: 21x10
    Kitchen
    • Level: First
    • Area: 117 Square Feet
    • Dimensions: 13x9
    Laundry
    • Level: First
    • Area: 108 Square Feet
    • Dimensions: 12x9
    Living room
    • Level: First
    • Area: 260 Square Feet
    • Dimensions: 20x13
    Heating
    • Central, Electric
    Cooling
    • Central Air
    Appliances
    • Included: Dishwasher, Disposal, Dryer, Microwave, Range, Refrigerator, Washer
    • Laundry: Laundry Room, Outside
    Features
    • Ceiling Fan(s), Eating Space In Kitchen, High Ceilings, Living Room/Dining Room Combo, Primary Bedroom Main Floor, Solid Wood Cabinets
    • Flooring: Carpet, Luxury Vinyl
    • Doors: Sliding Doors
    • Windows: Window Treatments, Shutters
    • Has fireplace: No
    • Furnished: Yes
    • Common walls with other units/homes: Corner Unit
    Interior area
    • Total structure area: 1,944
    • Total interior livable area: 1,056 sqft

    Property

    Parking
    • Total spaces: 1
    • Parking features: Carport
    • Carport spaces: 1
    Features
    • Levels: One
    • Stories: 1
    • Patio & porch: Covered, Front Porch, Screened, Side Porch
    • Exterior features: Rain Barrel/Cistern(s), Storage
    Lot
    • Size: 5,432 sqft
    • Features: Landscaped, Level
    Details
    • Parcel number: 092621076C000001710
    • Zoning: RMH
    • Special conditions: None

    Construction

    Type & style
    • Home type: MobileManufactured
    • Property subtype: Mobile Home
    Materials
    • Vinyl Siding
    • Foundation: Crawlspace
    • Roof: Metal
    Condition
    • Completed
    • New construction: No
    • Year built: 1975

    Utilities & green energy

    • Sewer: Public Sewer
    • Water: Public
    • Utilities for property: Cable Available, Electricity Connected, Sewer Connected, Water Connected

    Community & neighborhood

    Community
    • Community features: Clubhouse, Dog Park, Golf Carts OK, Golf, Pool
    Senior living
    • Senior community: Yes
    Location
    • Region: Zephyrhills
    • Subdivision: LAKE BETMAR ESTATES

    HOA & financial

    HOA
    • Has HOA: Yes
    • HOA fee: $37 monthly
    • Amenities included: Clubhouse, Golf Course, Pickleball Court(s), Pool, Shuffleboard Court, Spa/Hot Tub
    • Association name: Jennifer Rogers
    • Association phone: 813-782-0043
    Other fees
    • Pet fee: $0 monthly
    Other financial information
    • Total actual rent: 0

    Other

    Other facts
    • Body type: Double Wide
    • Listing terms: Cash
    • Ownership: Fee Simple
    • Road surface type: Asphalt

    Price history

    DateEventPrice
    7/2/2026Sold$111,725-10.5%$106/sqft
    Source: Stellar MLS #TB8510077 Report a problem
    6/20/2026Pending sale$124,900$118/sqft
    Source: Stellar MLS #TB8510077 Report a problem
    5/20/2026Listed for sale$124,900+4.2%$118/sqft
    Source: Stellar MLS #TB8510077 Report a problem
    5/9/2026Listing removed$119,900$114/sqft
    Source: Stellar MLS #TB8443849 Report a problem
    4/27/2026Price change$119,900-2.4%$114/sqft
    Source: Stellar MLS #TB8443849 Report a problem
    3/20/2026Price change$122,900-1.6%$116/sqft
    Source: Stellar MLS #TB8443849 Report a problem
    3/3/2026Price change$124,900-3.8%$118/sqft
    Source: Stellar MLS #TB8443849 Report a problem
    2/19/2026Price change$129,900-3.7%$123/sqft
    Source: Stellar MLS #TB8443849 Report a problem
    1/10/2026Listed for sale$134,900$128/sqft
    Source: Stellar MLS #TB8443849 Report a problem
    12/1/2025Pending sale$134,900$128/sqft
    Source: Stellar MLS #TB8443849 Report a problem
    11/20/2025Price change$134,900-3.6%$128/sqft
    Source: Stellar MLS #TB8443849 Report a problem
    11/5/2025Listed for sale$139,900-3.5%$132/sqft
    Source: Stellar MLS #TB8443849 Report a problem
    9/1/2025Listing removed$144,900$137/sqft
    Source: Stellar MLS #TB8352636 Report a problem
    7/18/2025Price change$144,900-3.3%$137/sqft
    Source: Stellar MLS #TB8352636 Report a problem
    5/20/2025Price change$149,900-5.4%$142/sqft
    Source: Stellar MLS #TB8352636 Report a problem
    4/10/2025Price change$158,500-6.7%$150/sqft
    Source: Stellar MLS #TB8352636 Report a problem
    2/26/2025Listed for sale$169,900+192.9%$161/sqft
    Source: Stellar MLS #TB8352636 Report a problem
    3/1/1999Sold$58,000$55/sqft
    Source: Public Record Report a problem

    Public tax history

    YearProperty taxesTax assessment
    2024$2,137 +11.4%$133,564 +32.8%
    2023$1,918 +21.3%$100,580 +10%
    2022$1,582 +9.6%$91,440 +21%
    2021$1,443 +10.1%$75,580 +10%
    2020$1,311 +9.6%$68,710 +10%
    2019$1,196 $62,472 +5.2%
    2018$1,196 +4.7%$59,376 +6.6%
    2017$1,143 +3.8%$55,714 +9.3%
    2016$1,102 +4.1%$50,994 -3.6%
    2015$1,059 +9.4%$52,890 +8%
    2014$968 $48,983 +0.2%
    2013-- $48,871 +0%
    2012-- $48,853 -4%
    2011-- $50,905 -9%
    2010-- $55,943 +2.5%
    2009-- $54,568 +6.4%
    2008-- $51,280 -22.8%
    2007-- $66,453 -2.5%
    2006-- $68,186 +29.1%
    2005-- $52,814 +18.9%
    2004-- $44,433 +18.1%
    2003-- $37,608 +9.2%
    2002-- $34,441 -2.3%
    2000-- $35,241 +12.6%
    1999-- $31,297

    Find assessor info on the county website

    Neighborhood: Zephyrhills West

    Nearby schools

    GreatSchools rating
    Get a cash offer in 3 minutes
    Find out how much your home could sell for in as little as 3 minutes with a no-obligation cash offer.
    Estimated market value
    $111,700
    Get a cash offer in 3 minutes
    Find out how much your home could sell for in as little as 3 minutes with a no-obligation cash offer.
    Estimated market value
    $111,700